

618 Driftstone Lane, Murfreesboro, TN 37128
REQUEST A TOUR If you would like to see this home without being there in person, select the "Virtual Tour" option and your agent will contact you to discuss available opportunities.
In-PersonVirtual Tour
Justin Reesy The Reesy Real Estate Team

Justin Reesy The Reesy Real Estate Team

+1(270) 779-9504
Listed by Jennifer McClarney Day • Pulte Homes Tennessee
$ 549,990
Est. payment | /mo

3 Beds

3 Baths

2,465 SqFt


Save
$ 549,990
Est. payment | /mo
Save

3 Beds

3 Baths

2,465 SqFt

Open House

Sat Sep 12, 1:00pm - 4:00pm

Sun Sep 13, 2:00pm - 5:00pm

Key Details

Property Type Single Family Home

Sub Type Single Family Residence

Listing Status Active

Purchase Type For Sale

Square Footage 2,465 sqft

Price per Sqft $223

Subdivision Glenview Farms

MLS Listing ID 3520399

Bedrooms 3

Full Baths 2

Half Baths 1

HOA Fees $79/mo

HOA Y/N Yes

Year Built 2026

Annual Tax Amount $3,953

Lot Size 0.320 Acres

Acres 0.32

Property Sub-Type Single Family Residence

Property Description

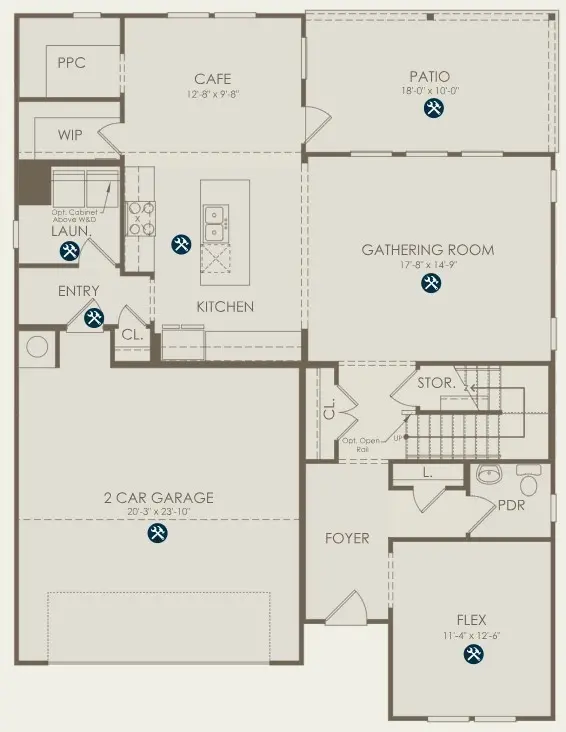
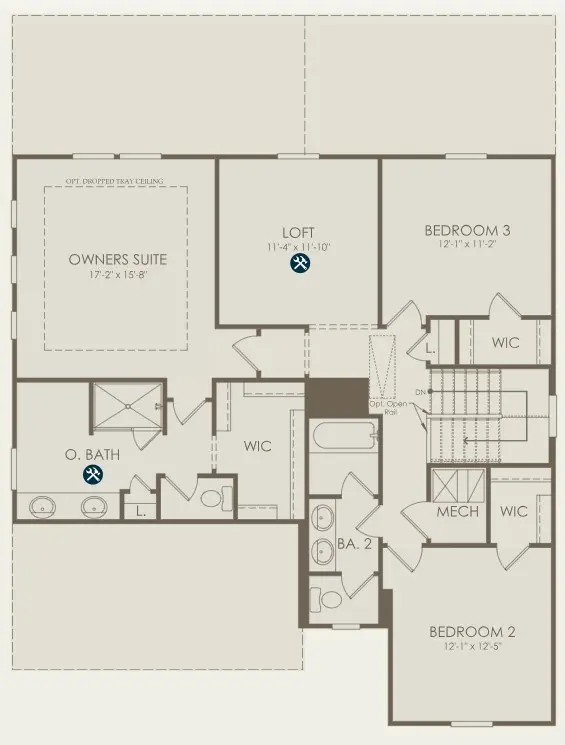
Introducing the Collier floor plan, one of the newest and most exciting floor plans in Glenview Farms. Set on an oversized homesite of more than one-third acre, this thoughtfully designed home blends modern comfort with exceptional flexibility. Featuring 3 bedrooms, 2.5 baths, and a spacious 2-car garage, the layout is designed to adapt to the way you live. The open and bright kitchen includes white 42" cabinets with quartz counter tops and flows seamlessly into the dining and gathering room. the dining and gathering have plenty of natural light. The dedicated flex room on the main floor can be used as a playroom, office or anything else your lifestyle requires. The upstairs loft creates additional versatile living spaces. while the owner's suite offers privacy and comfort with a generous bedroom and walk-in closet. Secondary bedrooms are well-sized and thoughtfully placed, giving everyone their own space. Situated on an oversized homesite just over 1/3 of an acre, this property provides exceptional outdoor space with RV parking allowed—an increasingly rare opportunity. Located in the sought-after Glenview Farms Phase IV community, residents enjoy close proximity to scenic walking trails, premier golf courses, parks, shopping, and dining, all just minutes from Murfreesboro's vibrant amenities.

Location

State TN

County Rutherford County

Interior

Interior Features Entrance Foyer, High Ceilings, Open Floorplan, Pantry, Walk-In Closet(s), High Speed Internet, Kitchen Island

Heating Central

Cooling Central Air

Flooring Carpet, Laminate, Tile

Fireplace N

Appliance Electric Oven, Dishwasher, Disposal, ENERGY STAR Qualified Appliances, Microwave, Stainless Steel Appliance(s)

Exterior

Garage Spaces 2.0

Utilities Available Water Available, Cable Connected

Amenities Available Sidewalks

View Y/N false

Roof Type Shingle

Private Pool false

Building

Lot Description Level

Story 2

Sewer Public Sewer

Water Public

Structure Type Hardboard Siding

New Construction true

Schools

Elementary Schools Barfield Elementary

Middle Schools Christiana Middle School

High Schools Riverdale High School

Others

Senior Community false

Special Listing Condition Standard

RealTracs IDX

NEARBY SCHOOLS & PROPERTIES

Justin Reesy The Reesy Real Estate Team

"My job is to find and attract mastery-based agents to the office, protect the culture, and make sure everyone is happy! "

+1(270) 779-9504

justinreesy@kw.com

979 Lovers Lane Ste C., Bowling Green, Kentucky 42103, USA

GET MORE INFORMATION

Name
Phone*
Message

"I agree to be contacted by Reesy Holdings, LLC via call, email, and text for real estate services. To opt out, you can reply 'stop' at any time or reply 'help' for assistance. You can also click the unsubscribe link in the emails. Message and data rates may apply. Message frequency may vary. https://www.yourbghome.com/site/privacy-terms#privacy-policy.

Go tour this home

618 Driftstone Lane