



5 Beds
5 Baths
3,360 SqFt
5 Beds
5 Baths
3,360 SqFt
Key Details
Property Type Single Family Home, Other Rentals
Sub Type Single Family Residence
Listing Status Pending
Purchase Type For Rent
Square Footage 3,360 sqft
Subdivision Bentwood Cove
MLS Listing ID 3520462
Bedrooms 5
Full Baths 4
Half Baths 1
HOA Y/N Yes
Year Built 2021
Property Sub-Type Single Family Residence
Property Description
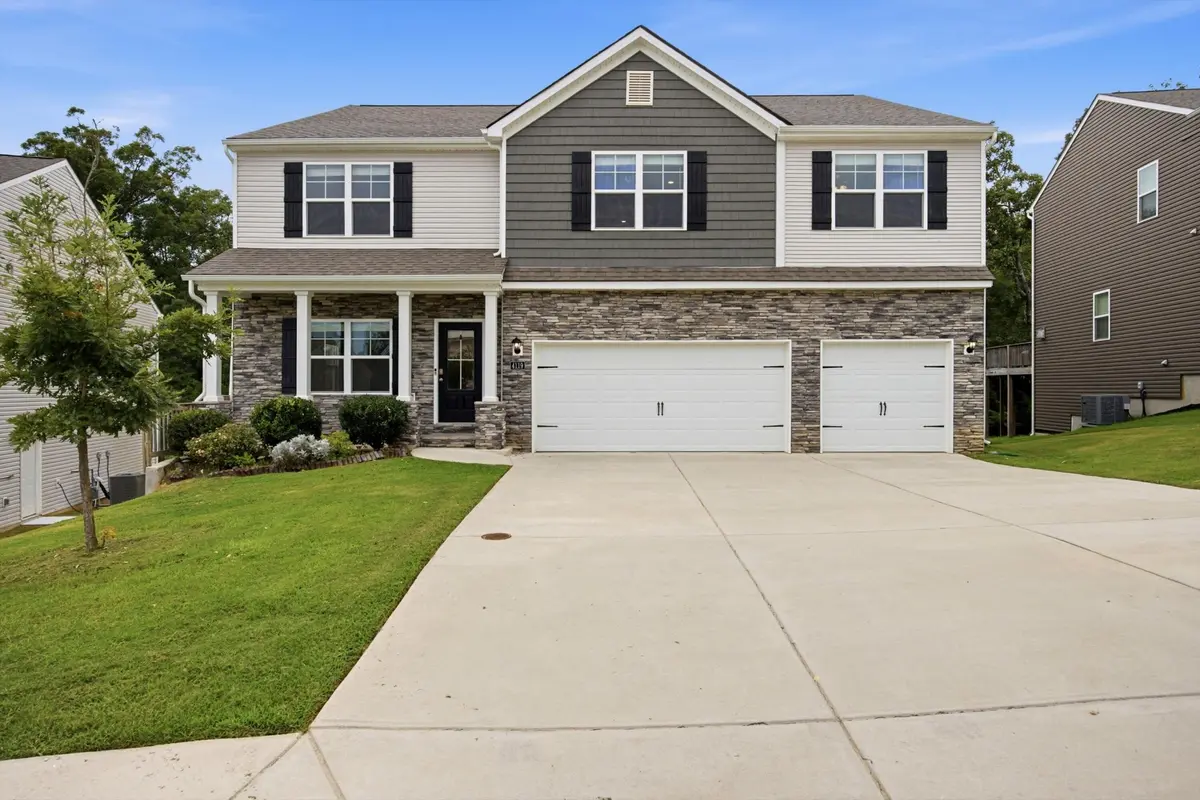
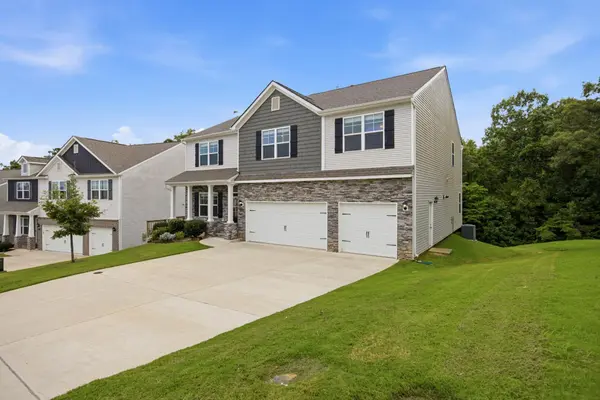
Need more space? You just found it. Welcome to 4119 Bentwood Cove Drive, a spacious 5-bedroom, 4.5-bath home offering an exceptional amount of living and storage space in the desirable Bentwood Cove community of Apison, TN.
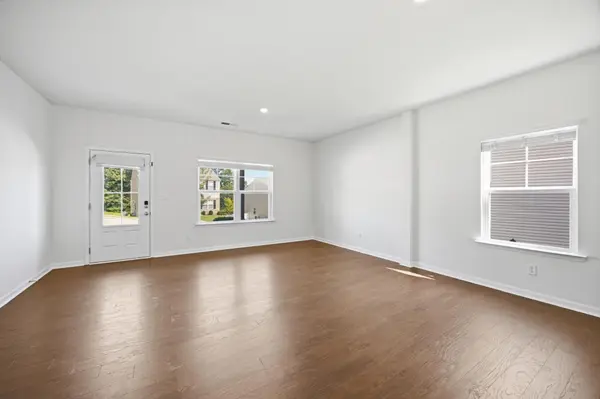
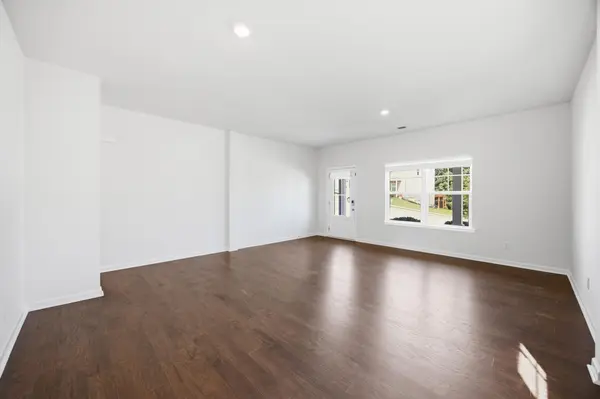
The main level features a guest bedroom with its own full bathroom, providing a great option for guests, extended family, or a private home office. The open-concept kitchen, breakfast area, and living room create a comfortable gathering space for everyday living and entertaining. The kitchen features granite countertops and stainless steel appliances, and a refrigerator can be provided upon the tenant's request. A separate formal dining or living area provides even more flexibility.
Step outside onto the spacious deck, perfect for weekend barbecues, outdoor dining, or simply relaxing and enjoying Apison's peaceful country atmosphere.
Upstairs, the oversized primary suite offers plenty of room to unwind and features a private bathroom with a soaking tub, walk-in shower, and generous closet space. An additional upstairs guest bedroom includes its own private full bathroom, while two more bedrooms share a conveniently located hallway bathroom.
One of the highlights of the second floor is the huge loft--an ideal space for movie nights, a game room, playroom, second living area, or whatever best fits your lifestyle.
And if storage is high on your list, this home delivers. The large unfinished basement provides an incredible amount of additional storage space, while the three-car garage offers plenty of room for vehicles, recreational equipment, and more.
Located in Apison with its relaxed, country feel while still providing convenient access to Chattanooga-area amenities, this home is also located in a highly sought-after school district, with Apison Elementary and East Hamilton schools nearby.
Location
State TN
County Hamilton County
Interior
Interior Features Walk-In Closet(s)
Heating Central, Natural Gas
Cooling Central Air
Fireplaces Number 1
Fireplace Y
Appliance Refrigerator, Microwave, Gas Range, Disposal, Dishwasher
Exterior
Garage Spaces 3.0
Utilities Available Natural Gas Available, Water Available
View Y/N false
Roof Type Other
Private Pool false
Building
Story 2
Sewer Public Sewer
Water Public
Structure Type Vinyl Siding
New Construction true
Schools
Elementary Schools Apison Elementary School
Middle Schools East Hamilton Middle School
High Schools East Hamilton High School
Others
Senior Community false

NEARBY SCHOOLS & PROPERTIES
"My job is to find and attract mastery-based agents to the office, protect the culture, and make sure everyone is happy! "