

110 Fox Squirrel Dr, Dover, TN 37058
REQUEST A TOUR If you would like to see this home without being there in person, select the "Virtual Tour" option and your agent will contact you to discuss available opportunities.
In-PersonVirtual Tour
Justin Reesy The Reesy Real Estate Team

Justin Reesy The Reesy Real Estate Team

+1(270) 779-9504
Listed by Rachelle Price, Affiliated Broker • Benchmark Realty
$ 299,900
Est. payment | /mo

3 Beds

3 Baths

1,366 SqFt


Save
$ 299,900
Est. payment | /mo
Save

3 Beds

3 Baths

1,366 SqFt

Key Details

Property Type Single Family Home

Sub Type Single Family Residence

Listing Status Active

Purchase Type For Sale

Square Footage 1,366 sqft

Price per Sqft $219

Subdivision Leatherwood Pennsla Sec

MLS Listing ID 3520520

Bedrooms 3

Full Baths 2

Half Baths 1

HOA Y/N No

Year Built 2026

Annual Tax Amount $1,114

Lot Size 0.340 Acres

Acres 0.34

Lot Dimensions 80x188x80x186

Property Sub-Type Single Family Residence

Property Description

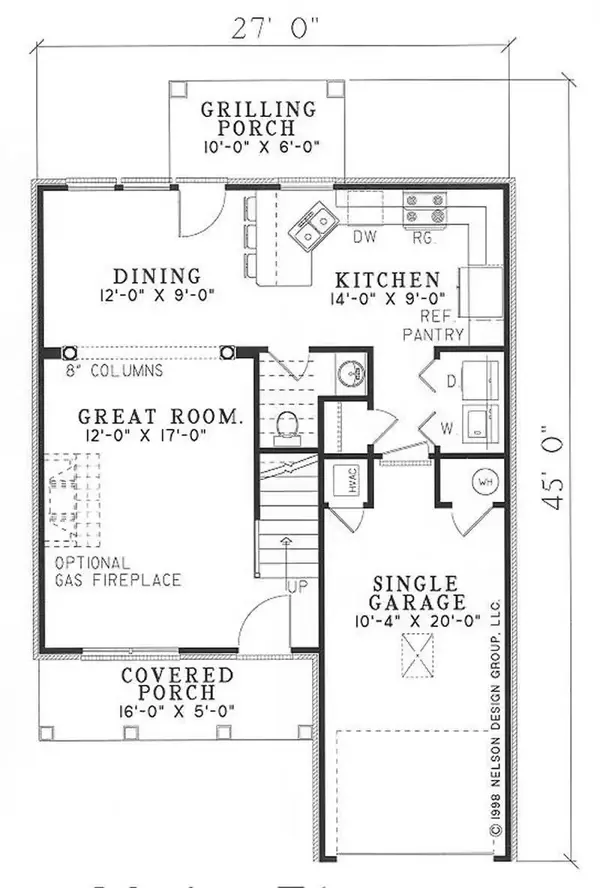
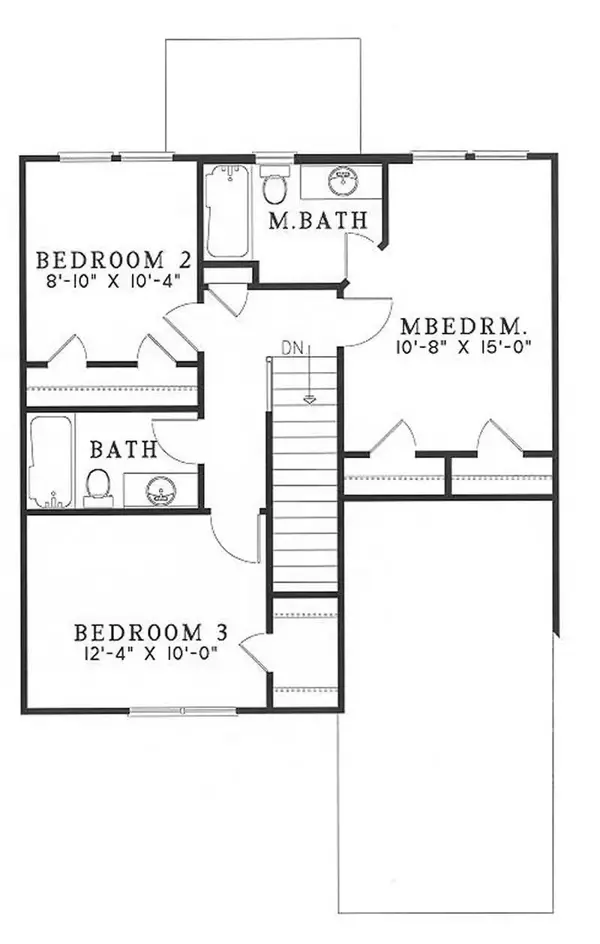
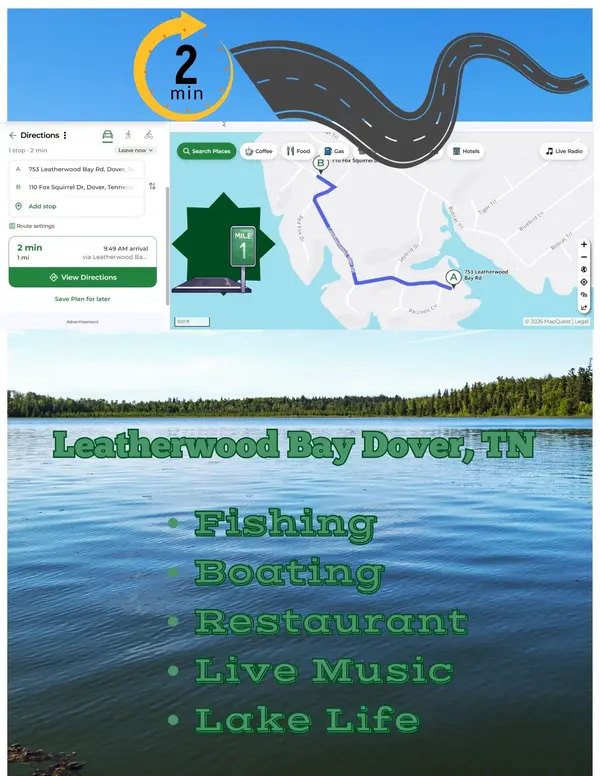
New Construction 1 mile or 2 minute drive to Leatherwood Marina in Leatherwood Subdivision - Peninsula Section. Still time to make cosmetic selections such as flooring, lighting, siding, countertops, paint color, and cabinet color. This home qualifies for the USDA Rural Housing Financing Program. It could also be purchased as an investment property for an AIRBNB income producing property. Adorable two story home with fireplace, LVP flooring throughout, dining area, kitchen with a pantry, refrigerator, and full array of stainless steel appliances. Dedicated Laundry Room. Half bathroom on the main level for your guests. Upstairs you will find three bedrooms with extra closet space and two full bathrooms. There is also a one car garage that is going to be 13x20. Room for parking one vehicle and some toys! Golf Carts welcome! Out back relax and enjoy the evening on the deck or choose the covered front porch so you can wave to all the people passing by! This community is tight knit and enjoys everything the lake life has to offer. Bring the golf cart, bring the side by side, but most of all bring yourself and come check out everything this home is going to offer. Progress photos to come. Construction starts last week of August 2026. The room sizes on the attached floor plan are smaller than what will be built. The general floor plan remains the same. Call with questions.

Location

State TN

County Stewart County

Interior

Interior Features Ceiling Fan(s), Pantry, Walk-In Closet(s), Kitchen Island

Heating Electric, Heat Pump

Cooling Ceiling Fan(s), Central Air, Electric

Flooring Luxury Vinyl

Fireplaces Number 1

Fireplace Y

Appliance Electric Oven, Electric Range, Dishwasher, Ice Maker, Microwave, Refrigerator, Stainless Steel Appliance(s)

Exterior

Garage Spaces 1.0

Utilities Available Electricity Available, Water Available

Amenities Available Boat Dock

View Y/N false

Roof Type Shingle

Private Pool false

Building

Lot Description Level

Story 2

Sewer Private Sewer

Water Public

Structure Type Vinyl Siding

New Construction true

Schools

Elementary Schools Dover Elementary

Middle Schools Stewart County Middle School

High Schools Stewart Co High School

Others

Senior Community false

Special Listing Condition Standard

RealTracs IDX

NEARBY SCHOOLS & PROPERTIES

Justin Reesy The Reesy Real Estate Team

"My job is to find and attract mastery-based agents to the office, protect the culture, and make sure everyone is happy! "

+1(270) 779-9504

justinreesy@kw.com

979 Lovers Lane Ste C., Bowling Green, Kentucky 42103, USA

GET MORE INFORMATION

Name
Phone*
Message

"I agree to be contacted by Reesy Holdings, LLC via call, email, and text for real estate services. To opt out, you can reply 'stop' at any time or reply 'help' for assistance. You can also click the unsubscribe link in the emails. Message and data rates may apply. Message frequency may vary. https://www.yourbghome.com/site/privacy-terms#privacy-policy.

Go tour this home

110 Fox Squirrel Dr