


302 Avondale Dr, Franklin, TN 37064
REQUEST A TOUR If you would like to see this home without being there in person, select the "Virtual Tour" option and your agent will contact you to discuss available opportunities.
In-PersonVirtual Tour
Justin Reesy The Reesy Real Estate Team

Justin Reesy The Reesy Real Estate Team

+1(270) 779-9504
Listed by Clayton Hines • KKI Ventures, INC dba Marshall Reddick Real Estate
$ 875,000
Est. payment | /mo

3 Beds

4 Baths

2,563 SqFt


Save
$ 875,000
Est. payment | /mo
Save

3 Beds

4 Baths

2,563 SqFt

Open House

Sun Sep 13, 2:00pm - 4:00pm

Key Details

Property Type Single Family Home

Sub Type Single Family Residence

Listing Status Active

Purchase Type For Sale

Square Footage 2,563 sqft

Price per Sqft $341

Subdivision Avondale Cottages

MLS Listing ID 3520564

Bedrooms 3

Full Baths 3

Half Baths 1

HOA Fees $220/mo

HOA Y/N Yes

Year Built 2022

Annual Tax Amount $5,967

Lot Size 5,227 Sqft

Acres 0.12

Lot Dimensions 48.4 X 124.7

Property Sub-Type Single Family Residence

Property Description

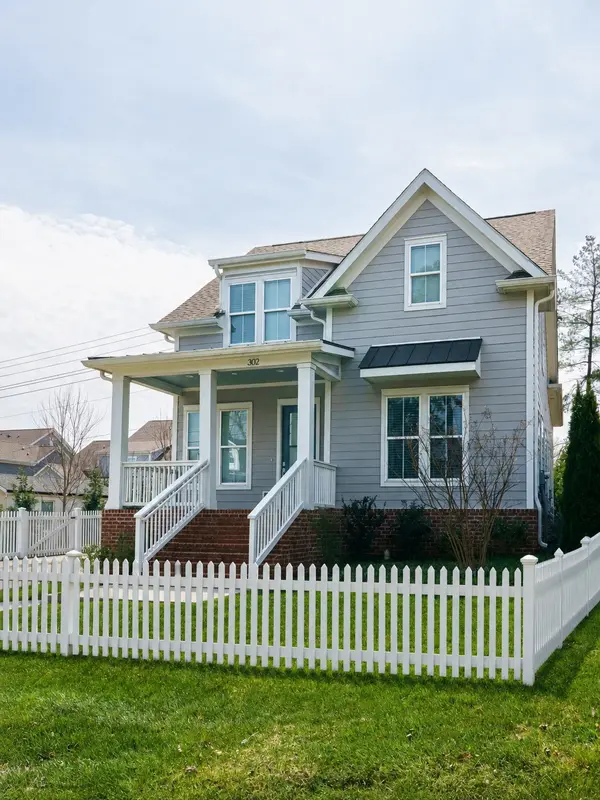
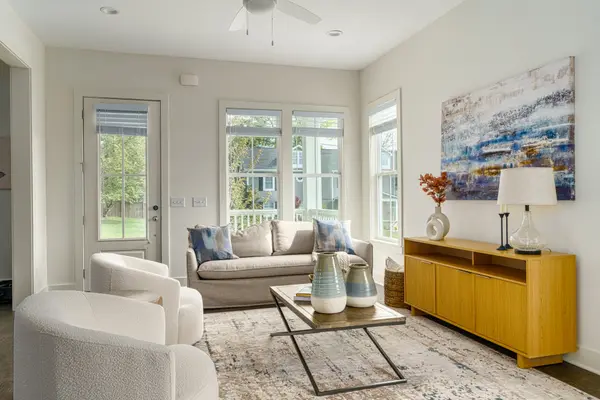
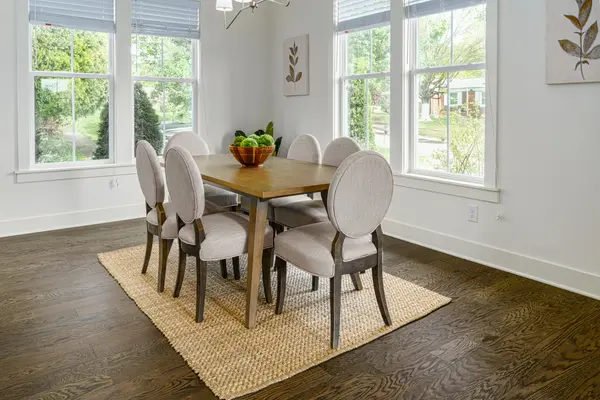
EXCLUSIVE 3.75% INTEREST RATE WITH USE OF PREFERRED LENDER! Welcome to effortless living in the heart of Franklin! Located in the desirable Avondale Cottages community recently built in 2022, this modern 3-bedroom, 3.5-bath single family home offers 2,563 sq ft of beautifully designed space just steps, or even a quick ride if you take advantage of the community bikes available to residents, from Historic Downtown Franklin. Built with both style and function in mind, this home features luxury finishes throughout, including stainless steel appliances, white quartz countertops, and a tile backsplash that adds a refined touch to the kitchen. The "Lock and Leave" lifestyle makes this home ideal for those seeking low-maintenance living without compromising location or comfort. Whether you're commuting to Nashville (just 40 minutes to the airport), heading to Berry Farms (10 minutes away), or exploring the vibrant Franklin scene, you'll enjoy easy highway access in all directions. Tucked in a quiet, well-kept community, this property is highly affordable for the Franklin market and a standout opportunity for buyers who value convenience, modern design, and walkability. Whether you're a first-time buyer, a frequent traveler, or someone looking to downsize without sacrificing quality, this home checks all the boxes.

Location

State TN

County Williamson County

Rooms

Main Level Bedrooms 1

Interior

Interior Features Built-in Features, Extra Closets, High Ceilings, Open Floorplan, Pantry, Walk-In Closet(s), High Speed Internet, Kitchen Island

Heating Central

Cooling Central Air

Flooring Carpet, Wood, Luxury Vinyl, Tile

Fireplace N

Appliance Electric Oven, Electric Range, Dishwasher, Disposal, Dryer, Freezer, Microwave, Refrigerator, Stainless Steel Appliance(s), Washer

Exterior

Garage Spaces 2.0

Utilities Available Water Available

View Y/N false

Private Pool false

Building

Story 2

Sewer Public Sewer

Water Public

Structure Type Fiber Cement,Frame

New Construction false

Schools

Elementary Schools Poplar Grove K-4

Middle Schools Freedom Middle School

High Schools Centennial High School

Others

HOA Fee Include Maintenance Structure,Maintenance Grounds,Insurance,Pest Control

Senior Community false

Special Listing Condition Standard

RealTracs IDX

NEARBY SCHOOLS & PROPERTIES

Justin Reesy The Reesy Real Estate Team

"My job is to find and attract mastery-based agents to the office, protect the culture, and make sure everyone is happy! "

+1(270) 779-9504

justinreesy@kw.com

979 Lovers Lane Ste C., Bowling Green, Kentucky 42103, USA

GET MORE INFORMATION

Name
Phone*
Message

"I agree to be contacted by Reesy Holdings, LLC via call, email, and text for real estate services. To opt out, you can reply 'stop' at any time or reply 'help' for assistance. You can also click the unsubscribe link in the emails. Message and data rates may apply. Message frequency may vary. https://www.yourbghome.com/site/privacy-terms#privacy-policy.

Go tour this home

302 Avondale Dr