
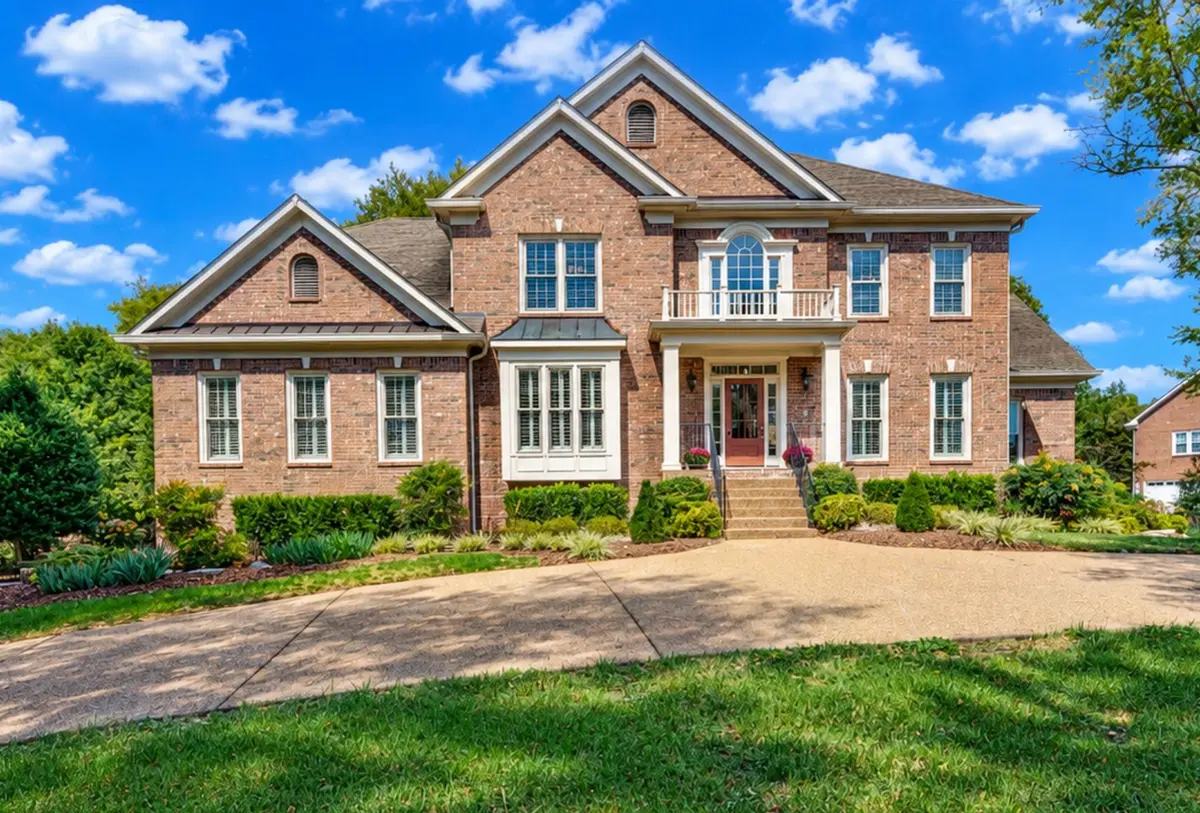

9028 Southerland Pl, Brentwood, TN 37027
REQUEST A TOUR If you would like to see this home without being there in person, select the "Virtual Tour" option and your agent will contact you to discuss available opportunities.
In-PersonVirtual Tour
Justin Reesy The Reesy Real Estate Team

Justin Reesy The Reesy Real Estate Team

+1(270) 779-9504
Listed by Teresa Beard • Fridrich & Clark Realty
$ 1,999,900
Est. payment | /mo

4 Beds

6 Baths

5,221 SqFt


Save
$ 1,999,900
Est. payment | /mo
Save

4 Beds

6 Baths

5,221 SqFt

Key Details

Property Type Single Family Home

Sub Type Single Family Residence

Listing Status Coming Soon

Purchase Type For Sale

Square Footage 5,221 sqft

Price per Sqft $383

Subdivision Mayfield Sec 2

MLS Listing ID 3520584

Bedrooms 4

Full Baths 4

Half Baths 2

HOA Y/N No

Year Built 1998

Annual Tax Amount $5,504

Lot Size 1.000 Acres

Acres 1.0

Lot Dimensions 327 X 230

Property Sub-Type Single Family Residence

Property Description

Beautiful Mayfield custom home situated on a private one-acre lot, offering 5,221 sq ft of thoughtfully designed living space across three levels, all connected by a beautifully appointed elevator. Gorgeous hardwood floors, extensive trim, custom cabinetry, and quality finishes are showcased throughout. The main level welcomes you with a spacious foyer, private office, formal dining room, and elegant staircase. The light-filled great room features walls of windows, custom built-ins, and a fireplace. The well-appointed kitchen offers beautiful wood cabinetry, granite countertops, island with bar seating, desk area, and stainless-steel appliances, opening to a comfortable keeping room with fireplace—perfect for everyday living and entertaining. The main-level primary suite features multiple closets, dual vanities, a soaking tub, and separate tiled shower. Upstairs, an open overlook leads to two spacious secondary bedrooms and a full bath, plus a third bedroom with a large private bath and walk-in closet that could easily serve as a second primary suite. The lower level provides a spacious recreation room with wet bar, full bath, and flexible space for guests, entertaining, game nights, or media. A four-car garage is located adjacent to the lower-level living area, with additional parking potential behind the garage. Ample unfinished basement storage and floored attic space provide excellent additional storage. Enjoy the screened-in deck overlooking the beautifully landscaped backyard with mature trees and lush greenery. The elevator, thoughtfully designed to complement the home's brick exterior, provides convenient access to all three levels and adds exceptional flexibility to the home. Ideally located minutes from Brentwood shopping and dining, Windy Hill Park, Crockett Park, and the YMCA, with highly regarded Brentwood schools and surrounded by beautiful, upscale homes. A rare opportunity for spacious, flexible living in a highly desirable location! Prof Photos Soon

Location

State TN

County Williamson County

Rooms

Main Level Bedrooms 1

Interior

Interior Features Bookcases, Ceiling Fan(s), Elevator, Entrance Foyer, Extra Closets, High Ceilings, Kitchen Island

Heating Central, Natural Gas

Cooling Central Air, Electric

Flooring Carpet, Wood, Tile

Fireplaces Number 3

Fireplace Y

Appliance Double Oven, Electric Oven, Cooktop, Dishwasher, Disposal, Microwave

Exterior

Garage Spaces 4.0

Utilities Available Electricity Available, Natural Gas Available, Water Available

View Y/N false

Private Pool false

Building

Story 2

Sewer Public Sewer

Water Public

Structure Type Brick,Wood Siding

New Construction false

Schools

Elementary Schools Lipscomb Elementary

Middle Schools Brentwood Middle School

High Schools Brentwood High School

Others

Senior Community false

Special Listing Condition Standard

RealTracs IDX

NEARBY SCHOOLS & PROPERTIES

Justin Reesy The Reesy Real Estate Team

"My job is to find and attract mastery-based agents to the office, protect the culture, and make sure everyone is happy! "

+1(270) 779-9504

justinreesy@kw.com

979 Lovers Lane Ste C., Bowling Green, Kentucky 42103, USA

GET MORE INFORMATION

Name
Phone*
Message

"I agree to be contacted by Reesy Holdings, LLC via call, email, and text for real estate services. To opt out, you can reply 'stop' at any time or reply 'help' for assistance. You can also click the unsubscribe link in the emails. Message and data rates may apply. Message frequency may vary. https://www.yourbghome.com/site/privacy-terms#privacy-policy.

Go tour this home

9028 Southerland Pl