
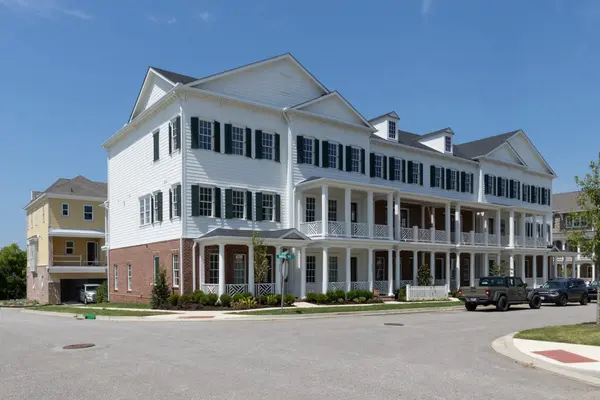
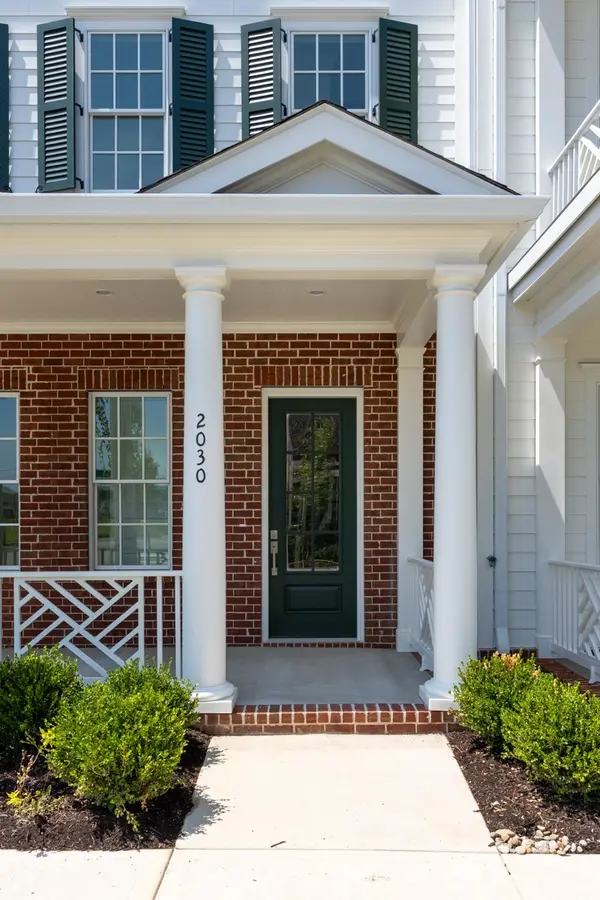


2030 Rose St, Franklin, TN 37064
REQUEST A TOUR If you would like to see this home without being there in person, select the "Virtual Tour" option and your advisor will contact you to discuss available opportunities.
In-PersonVirtual Tour
Justin Reesy The Reesy Real Estate Team

Justin Reesy The Reesy Real Estate Team

+1(270) 779-9504
Listed by Seth Douthett • Secure Property Management LLC
$ 5,000

3 Beds

4 Baths

2,286 SqFt


Save
$ 5,000
Save

3 Beds

4 Baths

2,286 SqFt

Key Details

Property Type Townhouse, Other Rentals

Sub Type Townhouse

Listing Status Active

Purchase Type For Rent

Square Footage 2,286 sqft

Subdivision Westhaven Sec62

MLS Listing ID 3520591

Bedrooms 3

Full Baths 3

Half Baths 1

HOA Y/N No

Year Built 2026

Property Sub-Type Townhouse

Property Description

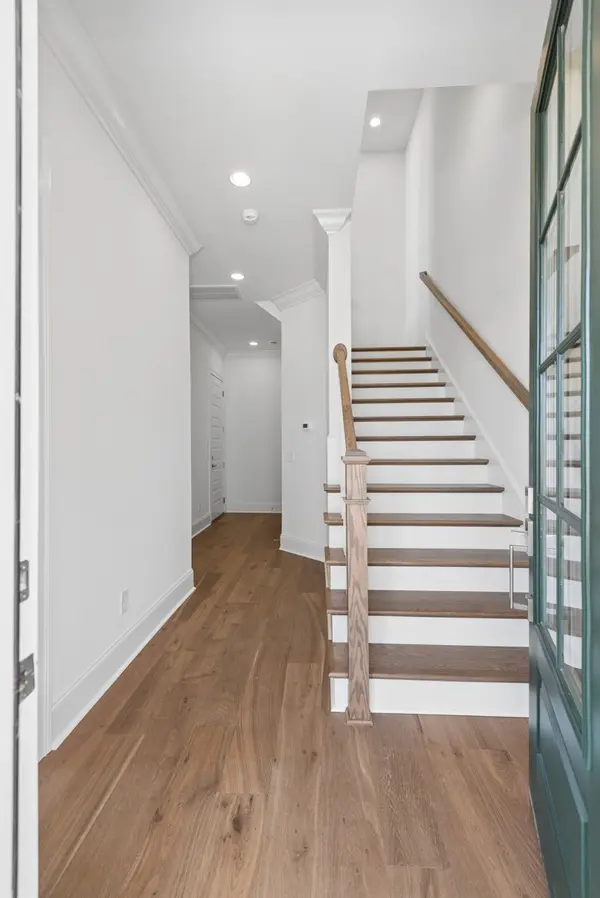
BRAND NEW ~ END UNIT ~ WESTHAVEN TOWN CENTER! Experience low-maintenance urban living in the heart of Westhaven with this beautifully designed, three-story townhome featuring a private elevator with access to all three levels and stylish designer finishes throughout. The first floor offers convenient garage access along with a versatile Bonus/Guest Room and full bath perfect for a home office, guest suite, or additional living space. The second floor serves as the main living level with a beautiful kitchen that opens to the spacious Great Room. Off the kitchen is a powder room, a walk-in pantry and a work vstation desk. The walls of the great room are adorned with windows bringing in a lot of natural light to create an ideal space for everyday living and entertaining. Located of the kitchen is a private balcony for additional outdoor living space. The third floor features the Primary Suite, second bedroom with full bath and laundry room. Located in the vibrant Westhaven Town Center, enjoy exceptional walkability to neighborhood restaurants, shopping, Kroger, salons, and more. HOA fees are included in the monthly rent and gives you access to the amenities, washer & dryer are also included in the lease. Residents have access to Westhaven's extensive community amenities, including pools, fitness centers, walking trails, fishing, pickleball, tennis, basketball, community activities, and more. Convenient to the Westhaven Golf Club and Pearre Creek Elementary. . PLEASE NOTE: Property is offered unfurnished. Photos with furnishings are for staging/illustration purposes only.

Location

State TN

County Williamson County

Rooms

Main Level Bedrooms 1

Interior

Interior Features Elevator

Heating Central

Cooling Central Air

Flooring Other, Tile

Fireplace N

Appliance Built-In Electric Oven, Built-In Electric Range, Dishwasher, Dryer, Microwave, Refrigerator, Washer

Exterior

Garage Spaces 2.0

Utilities Available Water Available

Amenities Available Clubhouse, Fitness Center, Golf Course, Park, Pickleball Court(s), Playground, Pool, Sidewalks, Tennis Court(s), Trail(s)

View Y/N false

Roof Type Shingle

Private Pool false

Building

Story 3

Sewer Public Sewer

Water Public

Structure Type Fiber Cement,Brick

New Construction true

Schools

Elementary Schools Pearre Creek Elementary School

Middle Schools Hillsboro Elementary/ Middle School

High Schools Independence High School

Others

Senior Community false

RealTracs IDX

NEARBY SCHOOLS & PROPERTIES

Justin Reesy The Reesy Real Estate Team

"My job is to find and attract mastery-based agents to the office, protect the culture, and make sure everyone is happy! "

+1(270) 779-9504

justinreesy@kw.com

979 Lovers Lane Ste C., Bowling Green, Kentucky 42103, USA

GET MORE INFORMATION

Name
Phone*
Message

"I agree to be contacted by Reesy Holdings, LLC via call, email, and text for real estate services. To opt out, you can reply 'stop' at any time or reply 'help' for assistance. You can also click the unsubscribe link in the emails. Message and data rates may apply. Message frequency may vary. https://www.yourbghome.com/site/privacy-terms#privacy-policy.

Go tour this home

2030 Rose St