

1027 Nealcrest Cir, Spring Hill, TN 37174
1027 Nealcrest Cir, Spring Hill, TN 37174,Video Tour
1027 Nealcrest Cir, Spring Hill, TN 37174
REQUEST A TOUR If you would like to see this home without being there in person, select the "Virtual Tour" option and your agent will contact you to discuss available opportunities.
In-PersonVirtual Tour
Justin Reesy The Reesy Real Estate Team

Justin Reesy The Reesy Real Estate Team

+1(270) 779-9504
Listed by Theodore White • Coldwell Banker Southern Realty
$ 753,000
Est. payment | /mo

4 Beds

3 Baths

2,972 SqFt


$ 753,000
Est. payment | /mo

4 Beds

3 Baths

2,972 SqFt

Key Details

Property Type Single Family Home

Sub Type Single Family Residence

Listing Status Active

Purchase Type For Sale

Square Footage 2,972 sqft

Price per Sqft $253

Subdivision Buckner Crossing Sec 2

MLS Listing ID 3523645

Bedrooms 4

Full Baths 3

HOA Fees $20/mo

HOA Y/N Yes

Year Built 2013

Annual Tax Amount $3,461

Lot Size 10,454 Sqft

Acres 0.24

Lot Dimensions 79 X 125

Property Sub-Type Single Family Residence

Property Description

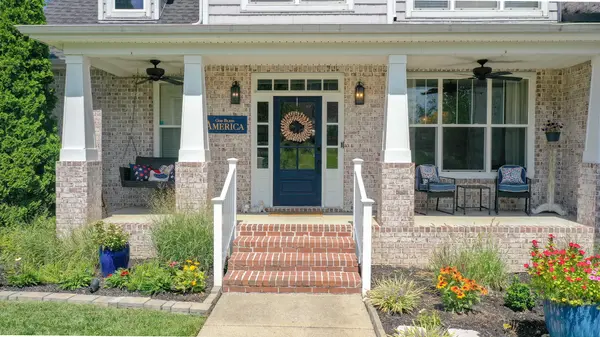
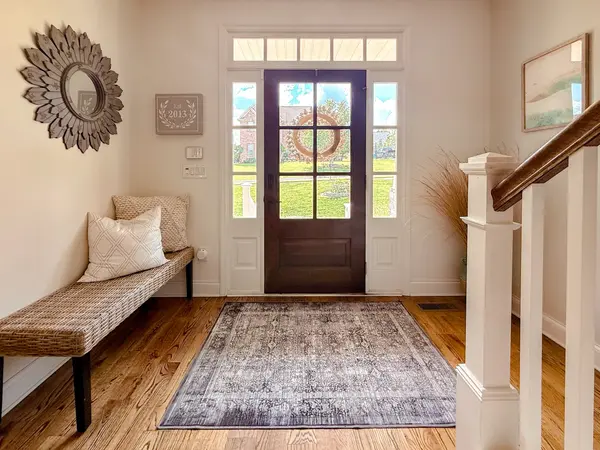
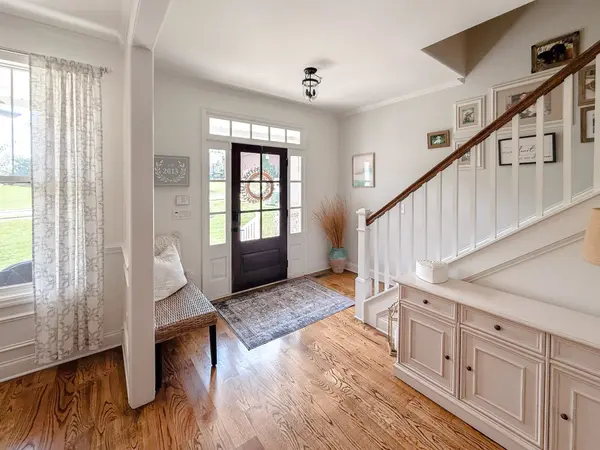
Stunning Spring Hill residence showcasing 4 bedrooms, 3 full baths, and an extensive collection of thoughtful upgrades. From the upgraded kitchen cabinetry and custom lighting to the beautiful hardwood and tile flooring, quality details are evident throughout. The spacious primary suite offers a relaxing retreat, while the exceptional bonus room elevates the home's entertaining potential with a built-in full bar, sink, mini refrigerator, and skylights that bring in beautiful natural light. Whether used as a media room, game room, entertaining space, or flexible retreat, this bonus area is truly exceptional. Step outside to enjoy the covered back porch featuring a TimberTech deck with custom-built railing—an ideal setting for relaxing or entertaining while overlooking the beautifully maintained yard. Numerous additional upgrades and custom touches throughout the home create a refined yet comfortable atmosphere. Ideally situated in Spring Hill, this home combines generous living space, versatile design, and upgraded finishes in a location convenient to the best of Williamson County.
*Washer and Dryer do no convey, Curtains do not convey, Floor Cabinets in garage do not convey*
(the mounted wall cabinets in the garage and the cabinets along the stairs and two mini refrigerators will be included.)

Location

State TN

County Williamson County

Rooms

Main Level Bedrooms 2

Interior

Interior Features Built-in Features, Ceiling Fan(s), Entrance Foyer, Extra Closets, High Ceilings, Open Floorplan, Pantry, Walk-In Closet(s), Wet Bar, High Speed Internet

Heating Central

Cooling Central Air

Flooring Wood

Fireplaces Number 1

Fireplace Y

Appliance Gas Oven, Dishwasher, Disposal, Microwave, Refrigerator

Exterior

Garage Spaces 2.0

Utilities Available Water Available

View Y/N false

Roof Type Asphalt

Private Pool false

Building

Lot Description Corner Lot

Story 2

Sewer Public Sewer

Water Public

Structure Type Brick

New Construction false

Schools

Elementary Schools Chapman'S Retreat Elementary

Middle Schools Spring Station Middle School

High Schools Summit High School

Others

Senior Community false

Special Listing Condition Standard

Virtual Tour https://my.matterport.com/show/?m=Xk19Jxb6Pnz

RealTracs IDX

NEARBY SCHOOLS & PROPERTIES

Justin Reesy The Reesy Real Estate Team

"My job is to find and attract mastery-based agents to the office, protect the culture, and make sure everyone is happy! "

+1(270) 779-9504

justinreesy@kw.com

979 Lovers Lane Ste C., Bowling Green, Kentucky 42103, USA

GET MORE INFORMATION

Name
Phone*
Message

"I agree to be contacted by Reesy Holdings, LLC via call, email, and text for real estate services. To opt out, you can reply 'stop' at any time or reply 'help' for assistance. You can also click the unsubscribe link in the emails. Message and data rates may apply. Message frequency may vary. https://www.yourbghome.com/site/privacy-terms#privacy-policy.

Go tour this home

1027 Nealcrest Cir