

100 Strathmore Ct, Hendersonville, TN 37075
REQUEST A TOUR If you would like to see this home without being there in person, select the "Virtual Tour" option and your agent will contact you to discuss available opportunities.
In-PersonVirtual Tour
Justin Reesy The Reesy Real Estate Team

Justin Reesy The Reesy Real Estate Team

+1(270) 779-9504
Listed by Erica Lamping • Secure Property Management LLC
$ 3,000

3 Beds

3 Baths

2,809 SqFt


Save
$ 3,000
Save

3 Beds

3 Baths

2,809 SqFt

Key Details

Property Type Single Family Home, Other Rentals

Sub Type Single Family Residence

Listing Status Pending

Purchase Type For Rent

Square Footage 2,809 sqft

Subdivision Riverchase Sec 3 Ph 2

MLS Listing ID 3524697

Bedrooms 3

Full Baths 2

Half Baths 1

HOA Y/N No

Year Built 2002

Property Sub-Type Single Family Residence

Property Description

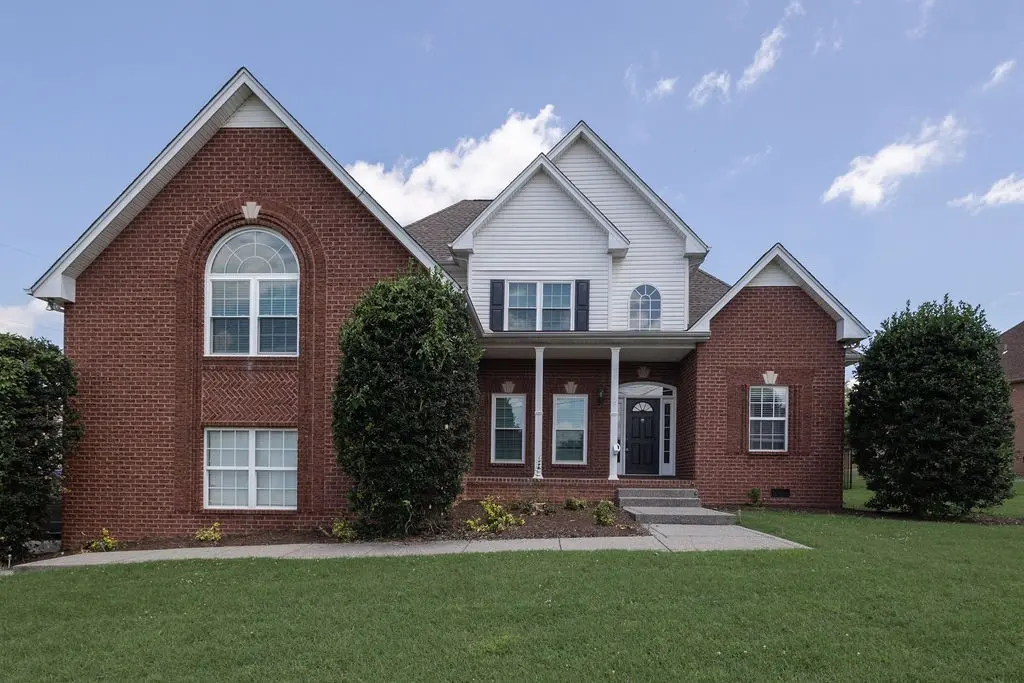
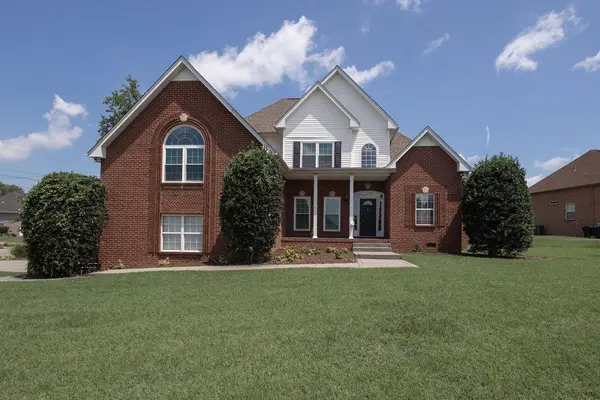
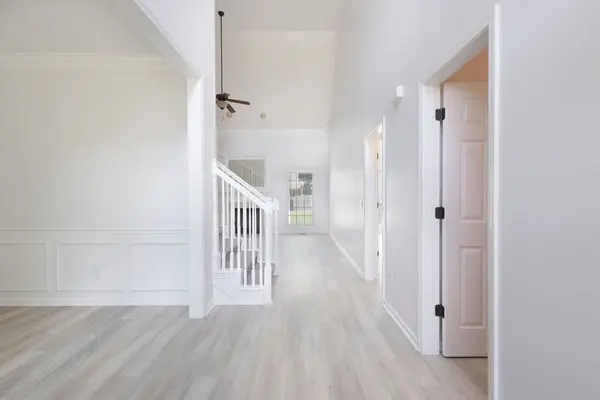
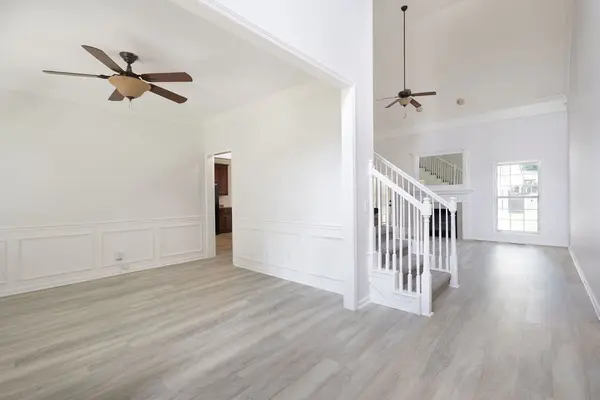
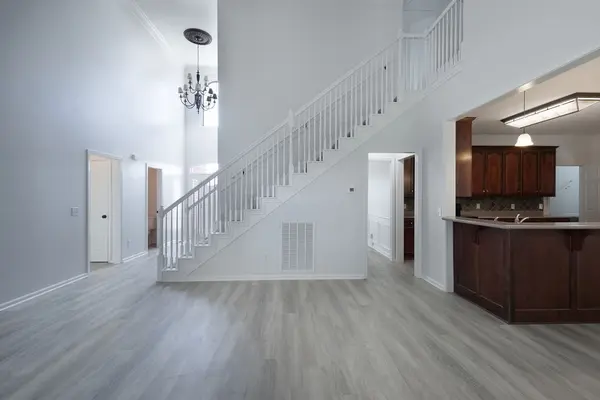
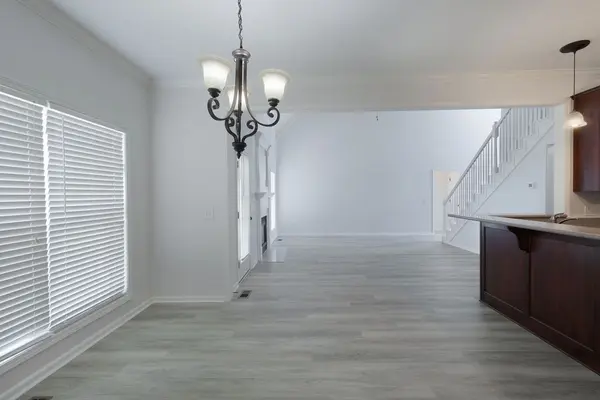
Welcome to this beautiful 3-bedroom, 2.5-bathroom home in the desirable Riverchase community of Hendersonville, conveniently located just off Vietnam Veterans Boulevard and near Jack Anderson Elementary. A stunning chandelier welcomes you into the foyer, leading to soaring vaulted ceilings in the spacious living room and an inviting gas fireplace. The well-appointed kitchen features matching appliances, a tile backsplash, pantry, bar seating, and a breakfast area that opens seamlessly into the great room, while the versatile room off the foyer is perfect for a home office, playroom, learning space, or additional dining area. The main-level primary suite offers a relaxing retreat with a soaking tub, separate walk-in shower, and oversized walk-in closet, with additional linen and storage closets providing plenty of space throughout the home. Enjoy the convenience of a two-car garage and a fully fenced backyard with gates on both sides, creating a private outdoor space for relaxing and entertaining.


(2 dogs only, no large breeds). Owner occupied - 24 hour notice to tour. Pet with owner approval. $500 nonrefundable pet fee. ALL PETS, ESA, OR SERVICE DOG MUST GO THROUGH PET SCREENING- $30/animal. Applications can be made at our website- $60 nonrefundable application fee. 18+ must apply separately. Proof of income and photo ID required for application processing. *Please be aware of potential scammers* If you have any concerns or hesitations about moving forward, please contact our office. You may also visit our website for a full list of vacancies and employee information. Please note that any security deposit payments will be submitted on our website ONLY.

Location

State TN

County Sumner County

Rooms

Main Level Bedrooms 1

Interior

Interior Features Air Filter, Ceiling Fan(s), Extra Closets

Heating Central

Cooling Central Air

Flooring Carpet, Wood, Tile

Fireplaces Number 1

Fireplace Y

Appliance Oven, Range, Dishwasher, Disposal, Microwave

Exterior

Garage Spaces 2.0

Utilities Available Water Available

View Y/N false

Private Pool false

Building

Story 2

Sewer Public Sewer

Water Public

Structure Type Brick,Vinyl Siding

New Construction false

Schools

Elementary Schools Jack Anderson Elementary

Middle Schools Station Camp Middle School

High Schools Station Camp High School

Others

Senior Community false

RealTracs IDX

NEARBY SCHOOLS & PROPERTIES

Justin Reesy The Reesy Real Estate Team

"My job is to find and attract mastery-based agents to the office, protect the culture, and make sure everyone is happy! "

+1(270) 779-9504

justinreesy@kw.com

979 Lovers Lane Ste C., Bowling Green, Kentucky 42103, USA

GET MORE INFORMATION

Name
Phone*
Message

"I agree to be contacted by Reesy Holdings, LLC via call, email, and text for real estate services. To opt out, you can reply 'stop' at any time or reply 'help' for assistance. You can also click the unsubscribe link in the emails. Message and data rates may apply. Message frequency may vary. https://www.yourbghome.com/site/privacy-terms#privacy-policy.

Go tour this home

100 Strathmore Ct