


1109 Ski View Drive, Gatlinburg, TN 37738
REQUEST A TOUR If you would like to see this home without being there in person, select the "Virtual Tour" option and your agent will contact you to discuss available opportunities.
In-PersonVirtual Tour
Justin Reesy The Reesy Real Estate Team

Justin Reesy The Reesy Real Estate Team

+1(270) 779-9504
Listed by Jason White • Century 21 Legacy
$ 824,000
Est. payment | /mo

5 Beds

3 Baths

2,919 SqFt


Save
$ 824,000
Est. payment | /mo
Save

5 Beds

3 Baths

2,919 SqFt

Key Details

Property Type Single Family Home

Listing Status Pending

Purchase Type For Sale

Square Footage 2,919 sqft

Price per Sqft $282

Subdivision Alpendorf Sec B

MLS Listing ID 3525629

Bedrooms 5

Full Baths 3

HOA Fees $47/mo

HOA Y/N Yes

Year Built 1970

Annual Tax Amount $1,994

Lot Size 0.430 Acres

Acres 0.43

Lot Dimensions 380.26 X 250IRR

Property Description

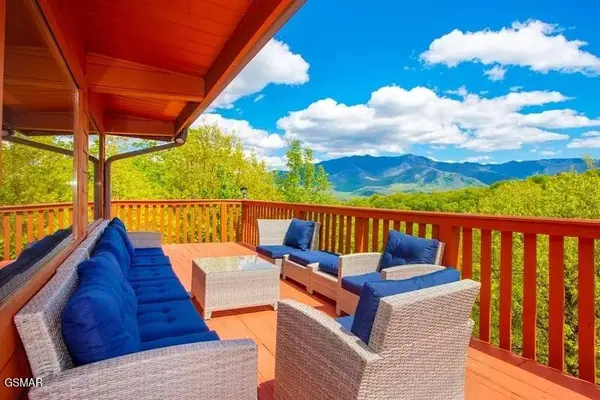
Seller is offering a credit towards buyer's closing costs, buy down points and/or updates with an acceptable offer, ask your agent for details! A classic Gatlinburg A-frame above town with wide Great Smoky Mountains National Park views, five bedrooms, nearly 3,000 square feet, two big decks, two gas fireplaces, a private hot tub and unusually easy parking. Just 10 minutes from downtown, Ober Mountain and the National Park, this furnished mountain retreat has room for large families and groups without the price tag of today's new-construction luxury cabins. With strong income history, the layout is purpose-built for short-term rental efficiency. The main level features a vaulted great room with a fireplace, an open-concept kitchen with granite countertops, and two dining areas designed to comfortably accommodate group stays. The kitchen has been thoughtfully maintained and updated over time, including a new range installed in 2021, a new dishwasher added in 2023, and a new refrigerator in 2025. A private bedroom with an adjacent full bath completes the main level. Upstairs, the primary suite and a second bedroom are joined by a loft-style sitting area that can easily be staged as an additional hangout or overflow sleeping space, increasing flexibility for larger groups. The lower level offers a second den with its own fireplace, two additional bedrooms, a full bath, and generous storage space--ideal for adding a game room, bunk area, or creating a more defined guest suite layout. Outside, two partially wraparound decks extend the living space and enhance seasonal rental appeal, anchored by a hot tub installed in 2020 that remains a consistent guest favorite. From a maintenance standpoint, the property has been responsibly cared for, with the HVAC system checked annually and both fireplaces serviced on a regular annual schedule.

Location

State TN

County Sevier County

Interior

Interior Features High Ceilings, Ceiling Fan(s), Walk-In Closet(s), High Speed Internet

Heating Other

Cooling Electric, Other

Flooring Carpet, Wood

Fireplaces Number 2

Fireplace Y

Appliance Dishwasher, Disposal, Dryer, Cooktop, Electric Range, Microwave, Refrigerator, Oven, Washer

Exterior

Utilities Available Electricity Available, Water Available, Cable Connected

Amenities Available Clubhouse, Pool, Tennis Court(s)

View Y/N true

View Mountain(s), Trees/Woods, Seasonal View

Roof Type Shingle

Private Pool false

Building

Lot Description Sloped, Views, Wooded

Story 3

Sewer Public Sewer

Water Public

Structure Type Frame

New Construction false

Others

Senior Community false

Special Listing Condition Standard

RealTracs IDX

NEARBY SCHOOLS & PROPERTIES

Justin Reesy The Reesy Real Estate Team

"My job is to find and attract mastery-based agents to the office, protect the culture, and make sure everyone is happy! "

+1(270) 779-9504

justinreesy@kw.com

979 Lovers Lane Ste C., Bowling Green, Kentucky 42103, USA

GET MORE INFORMATION

Name
Phone*
Message

"I agree to be contacted by Reesy Holdings, LLC via call, email, and text for real estate services. To opt out, you can reply 'stop' at any time or reply 'help' for assistance. You can also click the unsubscribe link in the emails. Message and data rates may apply. Message frequency may vary. https://www.yourbghome.com/site/privacy-terms#privacy-policy.

Go tour this home

1109 Ski View Drive