



5 Beds
7 Baths
7,784 SqFt
5 Beds
7 Baths
7,784 SqFt
Key Details
Property Type Single Family Home
Sub Type Single Family Residence
Listing Status Coming Soon
Purchase Type For Sale
Square Footage 7,784 sqft
Price per Sqft $770
Subdivision Barham Property
MLS Listing ID 3525643
Bedrooms 5
Full Baths 5
Half Baths 2
HOA Y/N No
Year Built 2026
Lot Size 14.390 Acres
Acres 14.39
Property Sub-Type Single Family Residence
Property Description
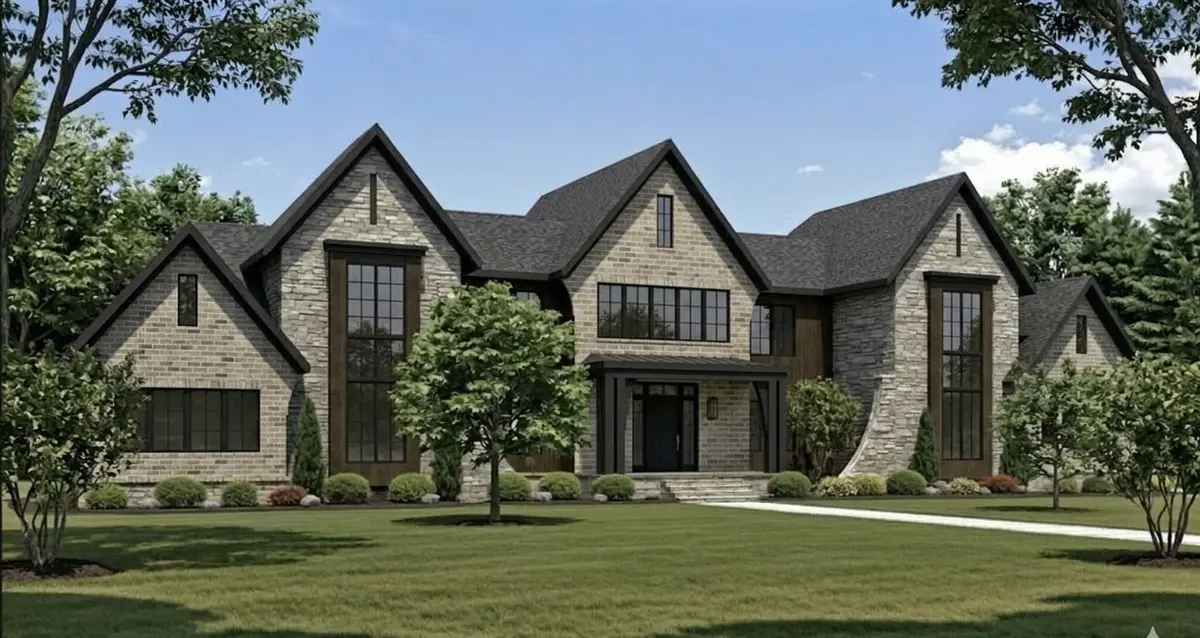
Designed to integrate scale with accessibility, a private elevator connects all three levels, ensuring seamless movement throughout the home while preserving architectural flow. Expansive windows and doors frame panoramic pastoral views, filling each space with natural light and reinforcing the connection between structure and landscape.
The chef's kitchen anchors the main living areas with an oversized island, professional grade appliances, and custom cabinetry tailored for both daily living and elevated entertaining. Multiple fireplaces and soaring ceilings create warmth and architectural drama without sacrificing comfort.
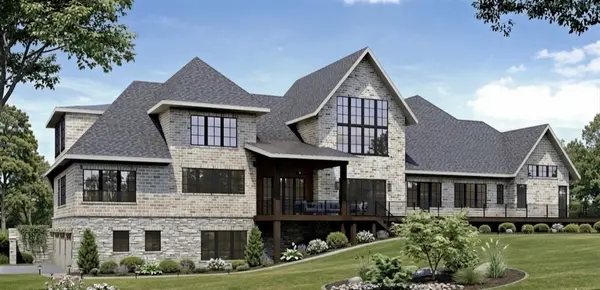
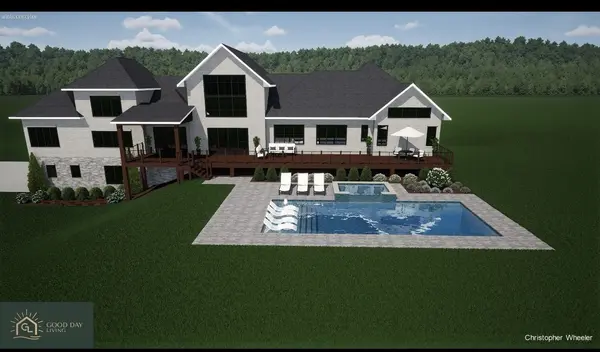
The primary suite occupies its own private level, offering vaulted ceilings, a spa inspired bath, and a secluded terrace overlooking the hills. Additional guest suites, media lounges, and flexible living areas across three floors provide privacy and versatility for family or guests. Each level opens to its own terrace, capturing breathtaking views in every direction.
Scheduled for completion June 30, 2026, this is a rare opportunity to collaborate with Josh Hein and personalize finishes, ensuring a residence that reflects both his architectural integrity and your distinct vision.
A remarkable estate defined by craftsmanship, land, and legacy.
Location
State TN
County Rutherford County
Rooms
Main Level Bedrooms 2
Interior
Interior Features Built-in Features, Entrance Foyer, High Ceilings, Open Floorplan, Walk-In Closet(s), High Speed Internet, Kitchen Island
Heating Central, Natural Gas
Cooling Central Air, Electric
Flooring Wood, Tile
Fireplaces Number 2
Fireplace Y
Appliance Double Oven, Gas Range, Dishwasher, Disposal, Microwave, Refrigerator
Exterior
Garage Spaces 3.0
Utilities Available Electricity Available, Natural Gas Available, Water Available
View Y/N false
Private Pool false
Building
Story 3
Sewer Septic Tank
Water Private
Structure Type Brick,Stone,Wood Siding
New Construction true
Schools
Elementary Schools Eagleville School
Middle Schools Eagleville School
High Schools Eagleville School
Others
Senior Community false
Special Listing Condition Standard

NEARBY SCHOOLS & PROPERTIES
"My job is to find and attract mastery-based agents to the office, protect the culture, and make sure everyone is happy! "