

1818 Warfield Dr, Nashville, TN 37215
REQUEST A TOUR If you would like to see this home without being there in person, select the "Virtual Tour" option and your agent will contact you to discuss available opportunities.
In-PersonVirtual Tour
Justin Reesy The Reesy Real Estate Team

Justin Reesy The Reesy Real Estate Team

+1(270) 779-9504
Listed by Blair Blaylock Teasdale • Crye-Leike, Inc., REALTORS
$ 3,400

3 Beds

2 Baths

1,480 SqFt


Save
$ 3,400
Save

3 Beds

2 Baths

1,480 SqFt

Key Details

Property Type Single Family Home, Other Rentals

Sub Type Single Family Residence

Listing Status Active

Purchase Type For Rent

Square Footage 1,480 sqft

Subdivision Green Hills

MLS Listing ID 3525665

Bedrooms 3

Full Baths 2

HOA Y/N No

Year Built 1952

Property Sub-Type Single Family Residence

Property Description

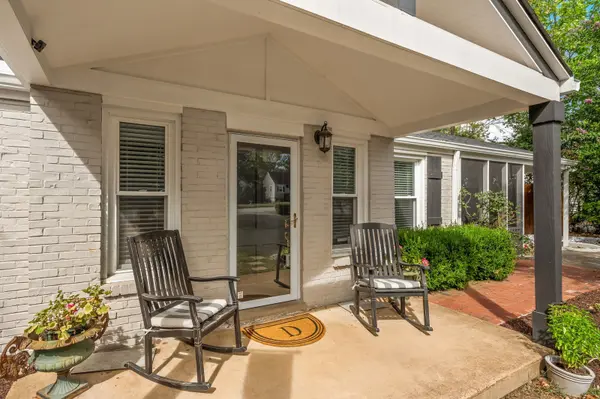
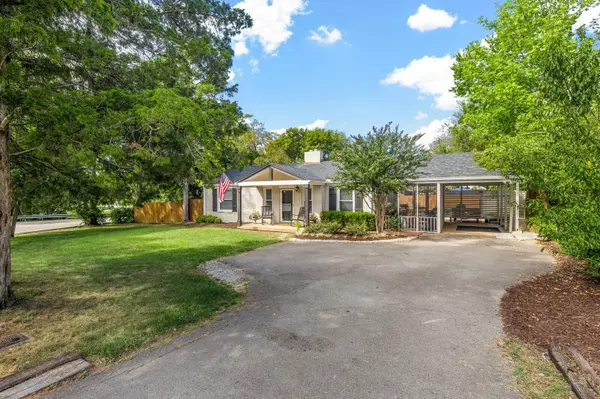
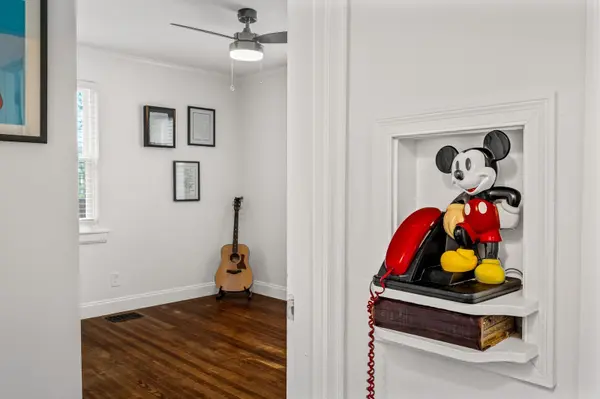
Rare opportunity to lease a charming home in the heart of highly sought-after Green Hills! Enjoy an exceptional location, convenient to some of Nashville's best shopping, dining and everyday amenities, walkable to The Mall at Green Hills and Whole Foods just minutes away. This inviting home offers 1,480 square feet with fresh paint, updated bathrooms, refinished hardwood flooring and stainless steel appliances. A spacious 18x10 screened porch provides the perfect spot for morning coffee, relaxing evenings or entertaining friends, while the private fenced backyard offers plenty of room to enjoy the outdoors. All of this in one of Nashville's most desirable neighborhoods with easy access to Green Hills, Belle Meade, Vanderbilt, downtown and more. A wonderful opportunity to enjoy the Green Hills lifestyle in a comfortable home that's convenient to everything! No smoking. Pets permitted with a $500 nonrefundable pet fee per pet.

Location

State TN

County Davidson County

Rooms

Main Level Bedrooms 3

Interior

Interior Features Air Filter, Ceiling Fan(s), Pantry, Walk-In Closet(s)

Heating Central

Cooling Central Air

Flooring Wood

Fireplace N

Appliance Built-In Electric Oven, Cooktop, Electric Range, Dishwasher, Disposal, Dryer, Ice Maker, Microwave, Refrigerator, Stainless Steel Appliance(s), Washer

Exterior

Utilities Available Water Available

View Y/N false

Private Pool false

Building

Story 1

Sewer Public Sewer

Water Public

Structure Type Brick

New Construction false

Schools

Elementary Schools Percy Priest Elementary

Middle Schools John Trotwood Moore Middle

High Schools Hillsboro Comp High School

Others

Senior Community false

RealTracs IDX

NEARBY SCHOOLS & PROPERTIES

Justin Reesy The Reesy Real Estate Team

"My job is to find and attract mastery-based agents to the office, protect the culture, and make sure everyone is happy! "

+1(270) 779-9504

justinreesy@kw.com

979 Lovers Lane Ste C., Bowling Green, Kentucky 42103, USA

GET MORE INFORMATION

Name
Phone*
Message

"I agree to be contacted by Reesy Holdings, LLC via call, email, and text for real estate services. To opt out, you can reply 'stop' at any time or reply 'help' for assistance. You can also click the unsubscribe link in the emails. Message and data rates may apply. Message frequency may vary. https://www.yourbghome.com/site/privacy-terms#privacy-policy.

Go tour this home

1818 Warfield Dr