
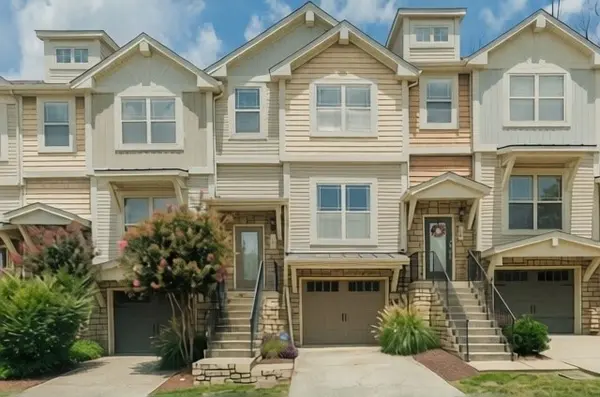

131 Stonecrest Dr, Nashville, TN 37209
REQUEST A TOUR If you would like to see this home without being there in person, select the "Virtual Tour" option and your agent will contact you to discuss available opportunities.
In-PersonVirtual Tour
Justin Reesy The Reesy Real Estate Team

Justin Reesy The Reesy Real Estate Team

+1(270) 779-9504
Listed by JD Hartwig • Wildwood Management, LLC
$ 374,999
Est. payment | /mo

2 Beds

4 Baths

1,984 SqFt


Save
$ 374,999
Est. payment | /mo
Save

2 Beds

4 Baths

1,984 SqFt

Key Details

Property Type Townhouse

Sub Type Townhouse

Listing Status Active

Purchase Type For Sale

Square Footage 1,984 sqft

Price per Sqft $189

Subdivision Stoneridge Townhomes

MLS Listing ID 3525754

Bedrooms 2

Full Baths 2

Half Baths 2

HOA Fees $220/mo

HOA Y/N Yes

Year Built 2007

Annual Tax Amount $3,264

Lot Size 871 Sqft

Acres 0.02

Property Sub-Type Townhouse

Property Description

Welcome home to this beautifully maintained 2 bedroom, 2 full and 2 half bath townhome filled with warmth, light, and flexible living space. Brand new paint and carpet flooring throughout the house adds a fresh, modern touch, while the finished basement offers incredible versatility. Perfect for a media room, rec space, home office, or even a potential third bedroom. The oversized garage provides plenty of room not only for parking, but also for a home gym, workshop, or extra storage. Beyond the walls, the lifestyle truly shines. Enjoy being just 15 minutes from everything downtown Nashville has to offer, while living in a location that feels connected yet comfortably tucked away. Spend weekends browsing the Richland Farmer's Market, grabbing coffee and local finds before heading to lunch at Blue Moon Waterfront Grille and the new development coming to Rock Harbor Marina. Explore the ever-growing Charlotte/Nations food scene, stop by McKay's Bookstore, or meet friends at 51st Deli for a breakfast burrito or one of the best sandwiches in town! Catch a game at Tee Line or unwind at TailGate Brewery Headquarters. Shopping and dining are effortless with One Bellevue Place and Nashville West nearby, along with more curated favorites like L&L Market and Sylvan Supply just across from the market. And when you're craving fresh air, Percy Warner Park is only about 10 minutes away, offering miles of scenic trails for hiking and escape. This is more than a townhome; it's easy, light-filled living in the heart of one of Nashville's most vibrant and connected communities. Buyer to verify any important information

Location

State TN

County Davidson County

Rooms

Main Level Bedrooms 2

Interior

Heating Central

Cooling Central Air

Flooring Carpet, Wood, Tile

Fireplaces Number 1

Fireplace Y

Appliance Built-In Electric Oven, Oven, Built-In Electric Range, Dishwasher, Dryer, Freezer, Refrigerator, Washer

Exterior

Garage Spaces 1.0

Utilities Available Water Available

View Y/N false

Private Pool false

Building

Story 3

Sewer Public Sewer

Water Public

Structure Type Stone,Vinyl Siding

New Construction false

Schools

Elementary Schools Gower Elementary

Middle Schools H. G. Hill Middle

High Schools James Lawson High School

Others

HOA Fee Include Maintenance Structure,Maintenance Grounds,Recreation Facilities

Senior Community false

Special Listing Condition Standard

RealTracs IDX

NEARBY SCHOOLS & PROPERTIES

Justin Reesy The Reesy Real Estate Team

"My job is to find and attract mastery-based agents to the office, protect the culture, and make sure everyone is happy! "

+1(270) 779-9504

justinreesy@kw.com

979 Lovers Lane Ste C., Bowling Green, Kentucky 42103, USA

GET MORE INFORMATION

Name
Phone*
Message

"I agree to be contacted by Reesy Holdings, LLC via call, email, and text for real estate services. To opt out, you can reply 'stop' at any time or reply 'help' for assistance. You can also click the unsubscribe link in the emails. Message and data rates may apply. Message frequency may vary. https://www.yourbghome.com/site/privacy-terms#privacy-policy.

Go tour this home

131 Stonecrest Dr