




4 Beds
4 Baths
4,479 SqFt
4 Beds
4 Baths
4,479 SqFt
Key Details
Property Type Single Family Home
Sub Type Single Family Residence
Listing Status Active
Purchase Type For Sale
Square Footage 4,479 sqft
Price per Sqft $435
MLS Listing ID 3525768
Bedrooms 4
Full Baths 3
Half Baths 1
HOA Y/N No
Year Built 2016
Annual Tax Amount $3,415
Lot Size 7.430 Acres
Acres 7.43
Property Sub-Type Single Family Residence
Property Description
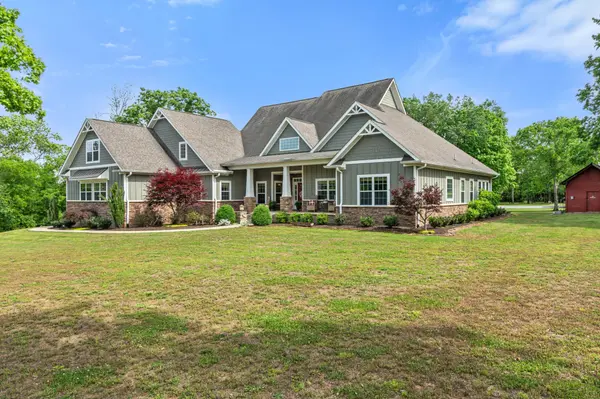
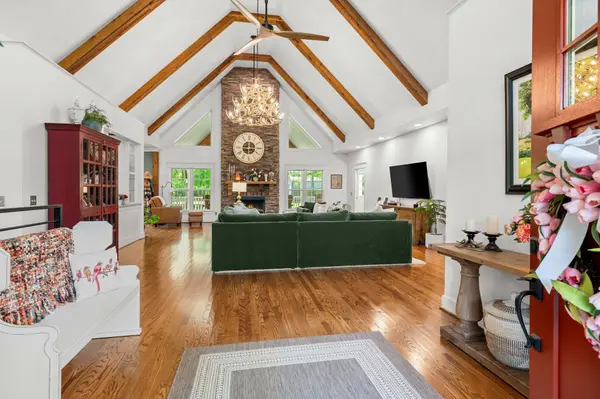
The great room commands the main level with cathedral ceilings, exposed timber beams, an antler chandelier, and a floor-to-ceiling stacked stone fireplace flanked by oversized windows that frame the property beyond. A built-in glass pass-through connects to the dining room, where French doors open to the rear porch — a genuine outdoor living room with stamped concrete, corrugated ceiling, string lights, and its own stacked stone fireplace overlooking open lawn and the red barn beyond. The kitchen delivers: white beadboard cabinetry to the ceiling, brick backsplash, granite counters, pro-style stainless refrigerator, double ovens, gas range, oversized contrasting island with seating for four, walk-in pantry, and a window seat breakfast nook wrapped in natural light. The primary suite occupies its own wing with a spa bath — soaking tub, walk-in tile shower, double vanity — opening to a room-sized custom closet with built-in shelving and natural light. A library with floor-to-ceiling built-ins, a bright keeping room, a fully appointed laundry suite with built-in desk, and two additional bedrooms complete the main floor. Two vaulted bedrooms with skylights share an open loft and full bath upstairs. The detached shop is timber-framed, insulated, LED-lit, and large enough for vehicles, trailers, and equipment — complemented by a classic red barn, brick garden terraces, and rolling Sumner County farmland to the horizon.
Location
State TN
County Sumner County
Rooms
Main Level Bedrooms 2
Interior
Interior Features Bookcases, Built-in Features, Ceiling Fan(s), Entrance Foyer, Extra Closets, High Ceilings, Pantry, Walk-In Closet(s), High Speed Internet, Kitchen Island
Heating Central
Cooling Central Air
Flooring Carpet, Wood, Tile
Fireplaces Number 2
Fireplace Y
Appliance Double Oven, Built-In Gas Range, Dishwasher, Microwave, Refrigerator, Stainless Steel Appliance(s)
Exterior
Garage Spaces 2.0
Utilities Available Water Available
View Y/N false
Roof Type Shingle
Private Pool false
Building
Lot Description Cleared, Level
Story 2
Sewer Septic Tank
Water Public
Structure Type Hardboard Siding,Stone
New Construction false
Schools
Elementary Schools Liberty Creek Elementary
Middle Schools Liberty Creek Middle School
High Schools Liberty Creek High School
Others
Senior Community false
Special Listing Condition Standard

NEARBY SCHOOLS & PROPERTIES
"My job is to find and attract mastery-based agents to the office, protect the culture, and make sure everyone is happy! "