



4 Beds
3 Baths
2,992 SqFt
4 Beds
3 Baths
2,992 SqFt
Key Details
Property Type Single Family Home
Sub Type Single Family Residence
Listing Status Active
Purchase Type For Sale
Square Footage 2,992 sqft
Price per Sqft $167
Subdivision Woodmont Ph 4
MLS Listing ID 3526387
Bedrooms 4
Full Baths 3
HOA Fees $150/qua
HOA Y/N Yes
Year Built 2016
Annual Tax Amount $2,630
Lot Size 7,405 Sqft
Acres 0.17
Property Sub-Type Single Family Residence
Property Description
Welcome to this beautifully maintained 4-bedroom, 3-bath home offering nearly 3,000 square feet of thoughtfully designed living space in the highly sought-after Woodmont community.
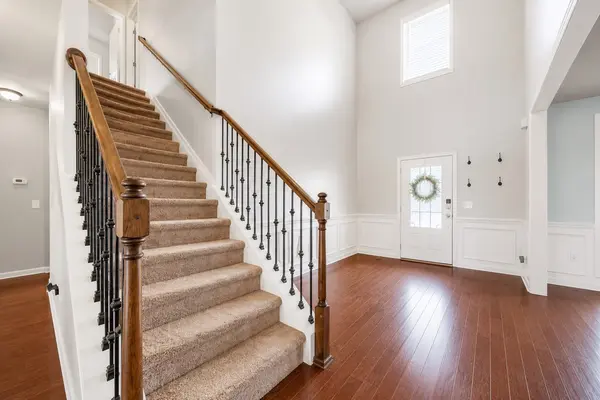
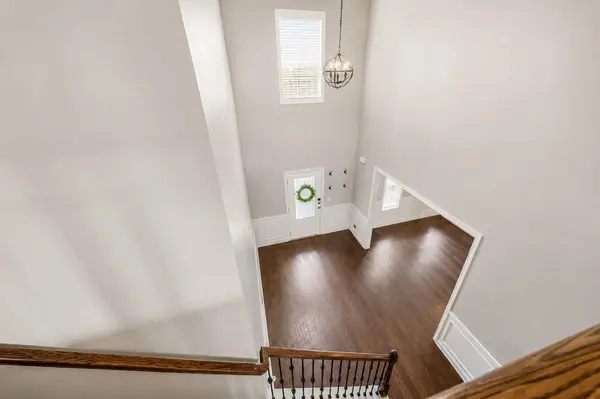
From the moment you step into the impressive two-story foyer, you'll appreciate the hardwood floors, elegant wainscoting, and abundant natural light that create a warm and inviting first impression. The formal dining room offers the perfect space for hosting family gatherings or can easily serve as a home office or flex room.
The open-concept floor plan is ideal for both everyday living and entertaining. The spacious living room features a cozy gas fireplace and flows seamlessly into the kitchen, complete with granite countertops, a large center island, stainless steel appliances, gas range, pantry, stylish tile backsplash, and ample cabinet space.
A main-level bedroom with a full bath just steps away provides excellent flexibility for guests, multigenerational living, or a private office. Upstairs, you'll find a spacious primary suite with a large walk-in closet and ensuite bath, along with two additional bedrooms, another full bathroom, and a generous bonus room.
Step outside to enjoy the fully privacy-fenced backyard with an oversized patio, perfect for grilling, entertaining, or relaxing.
Residents of Woodmont enjoy outstanding neighborhood amenities, including a community pool, playground, stocked fishing pond with gazebo, sidewalks throughout, and beautifully maintained common areas. Conveniently located near shopping, dining, I-24, and zoned for highly regarded Stewarts Creek schools.
This move-in-ready home offers the perfect combination of space, comfort, style, and an unbeatable location. Don't miss your opportunity to make it yours!
Location
State TN
County Rutherford County
Rooms
Main Level Bedrooms 1
Interior
Interior Features Air Filter, Ceiling Fan(s), Entrance Foyer, Extra Closets, Walk-In Closet(s)
Heating Central, Natural Gas
Cooling Central Air, Electric
Flooring Carpet, Wood, Tile
Fireplaces Number 1
Fireplace Y
Appliance Gas Oven, Gas Range, Dishwasher, Disposal
Exterior
Garage Spaces 2.0
Utilities Available Electricity Available, Natural Gas Available, Water Available
View Y/N false
Roof Type Shingle
Private Pool false
Building
Story 2
Sewer Public Sewer
Water Public
Structure Type Hardboard Siding,Brick
New Construction false
Schools
Elementary Schools Stewarts Creek Elementary School
Middle Schools Stewarts Creek Middle School
High Schools Stewarts Creek High School
Others
Senior Community false
Special Listing Condition Standard

NEARBY SCHOOLS & PROPERTIES
"My job is to find and attract mastery-based agents to the office, protect the culture, and make sure everyone is happy! "