



2 Beds
3 Baths
1,969 SqFt
2 Beds
3 Baths
1,969 SqFt
Key Details
Property Type Single Family Home
Sub Type Single Family Residence
Listing Status Active
Purchase Type For Sale
Square Footage 1,969 sqft
Price per Sqft $198
Subdivision Harbor Village
MLS Listing ID 3526468
Bedrooms 2
Full Baths 2
Half Baths 1
HOA Fees $125/mo
HOA Y/N Yes
Year Built 2004
Annual Tax Amount $2,541
Lot Size 2,178 Sqft
Acres 0.05
Property Sub-Type Single Family Residence
Property Description
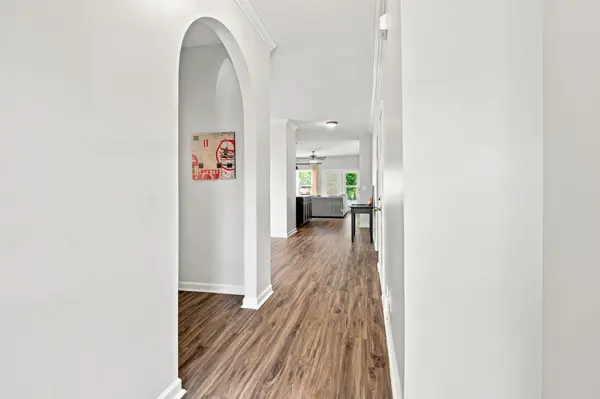
and lots of trees and open spaces. This home has New Roof 2025, HVAC 2026 AND Water Heater 2024. Great open floor plan downstairs with Large Bonus room and Utility room upstairs. Nice private patio in back that backs up to wooded area.Large 22X18 Bonus Room /office with built in book shelves upstairs that could be used as a 3rd bedroom as well as a 16x9 exercise room and 1/2 bath. All information is beleived to be accurate, Buyer and or Buyers agent to verify all information.
Location
State TN
County Davidson County
Rooms
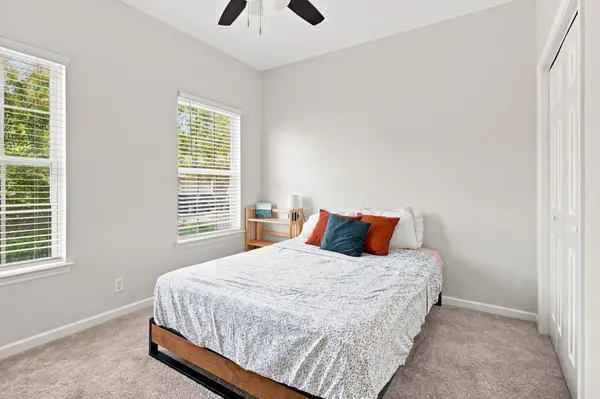
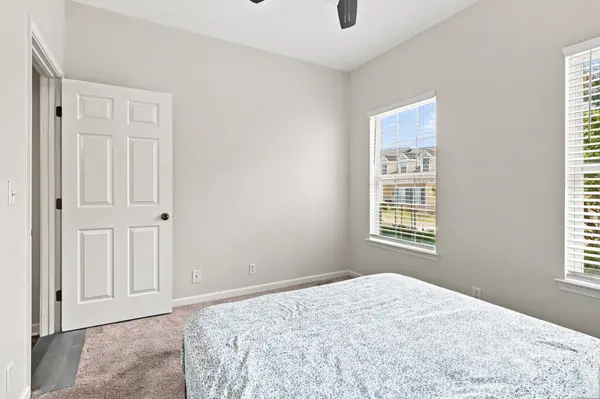
Main Level Bedrooms 2
Interior
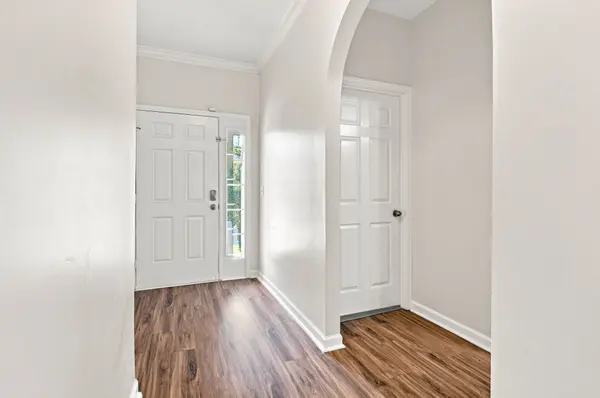
Interior Features Bookcases, Ceiling Fan(s), Entrance Foyer, Extra Closets, Kitchen Island
Heating Central
Cooling Central Air
Flooring Carpet, Laminate
Fireplace Y
Appliance Electric Oven
Exterior
Garage Spaces 1.0
Utilities Available Water Available
View Y/N false
Roof Type Asphalt
Private Pool false
Building
Lot Description Zero Lot Line
Story 2
Sewer Public Sewer
Water Public
Structure Type Hardboard Siding,Brick
New Construction false
Schools
Elementary Schools Gateway Elementary
Middle Schools Goodlettsville Middle
High Schools Hunters Lane Comp High School
Others
HOA Fee Include Maintenance Grounds,Recreation Facilities
Senior Community false
Special Listing Condition Standard

NEARBY SCHOOLS & PROPERTIES
"My job is to find and attract mastery-based agents to the office, protect the culture, and make sure everyone is happy! "