





4 Beds
3 Baths
4,111 SqFt
4 Beds
3 Baths
4,111 SqFt
Key Details
Property Type Single Family Home
Sub Type Single Family Residence
Listing Status Active
Purchase Type For Sale
Square Footage 4,111 sqft
Price per Sqft $191
MLS Listing ID 3526651
Bedrooms 4
Full Baths 2
Half Baths 1
Year Built 1975
Annual Tax Amount $1,324
Lot Size 0.420 Acres
Acres 0.42
Lot Dimensions 89.54 X 204.35 X IRR
Property Sub-Type Single Family Residence
Property Description
Step inside to a Great Room anchored by a striking double-sided stone fireplace with a hand-hewn wooden mantel and exposed beams -- many sourced from a historic Grainger County farm. Wide-plank hardwood floors flow throughout the main living areas, catching natural light from every angle.
The gourmet kitchen is a true showstopper, with soaring 12-foot cathedral ceilings, custom cherry cabinetry, quartz countertops, subway tile backsplash, a farmhouse porcelain sink, and stainless steel appliances -- including a brand-new stainless steel refrigerator. A generous wood-topped island creates the perfect gathering space, whether you're cooking for two or entertaining a crowd. French doors lead out to a light-filled screened porch, ideal for morning coffee or evening unwinding.
Just off the main living space, a cozy library or sitting room offers a quiet escape, warmed by the same dual-sided fireplace. A charming powder room with shiplap walls and a vessel sink, plus a well-designed drop zone with cubby storage, round out the main level's thoughtful details.
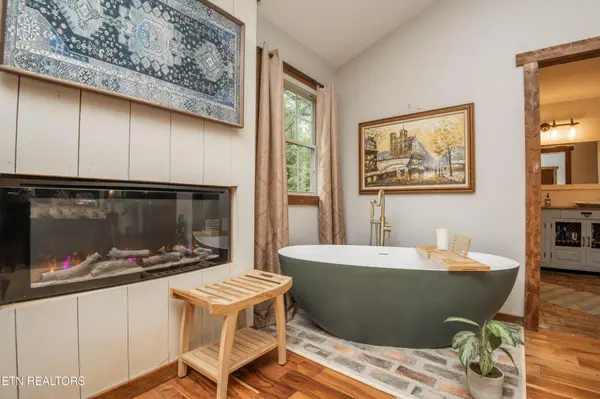
The main-level Primary Suite is a private sanctuary, featuring its own cathedral ceiling, an infrared fireplace heater, and access to a screened porch overlooking the
Location
State TN
County Knox County
Interior
Interior Features Walk-In Closet(s), High Speed Internet, Kitchen Island
Heating Electric, Heat Pump
Cooling Central Air
Flooring Carpet, Wood, Tile
Fireplaces Number 4
Fireplace Y
Appliance Dishwasher, Microwave, Range, Oven, Humidifier
Exterior
Utilities Available Electricity Available, Water Available, Cable Connected
View Y/N false
Private Pool false
Building
Lot Description Wooded, Other, Rolling Slope
Sewer Septic Tank
Water Public
Structure Type Frame,Other,Brick
New Construction false
Others
Senior Community false
Special Listing Condition Standard

NEARBY SCHOOLS & PROPERTIES
"My job is to find and attract mastery-based agents to the office, protect the culture, and make sure everyone is happy! "