




4 Beds
3 Baths
3,648 SqFt
4 Beds
3 Baths
3,648 SqFt
Key Details
Property Type Single Family Home
Sub Type Single Family Residence
Listing Status Pending
Purchase Type For Sale
Square Footage 3,648 sqft
Price per Sqft $544
Subdivision Camelot Acres
MLS Listing ID 3526715
Bedrooms 4
Full Baths 3
HOA Y/N No
Year Built 1967
Annual Tax Amount $10,684
Lot Size 1.190 Acres
Acres 1.19
Lot Dimensions 141 X 358
Property Sub-Type Single Family Residence
Property Description
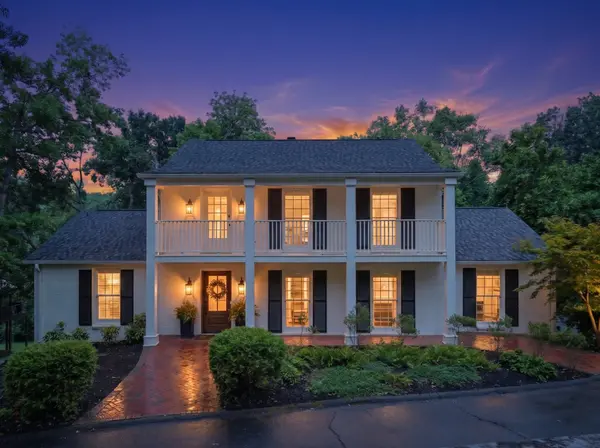
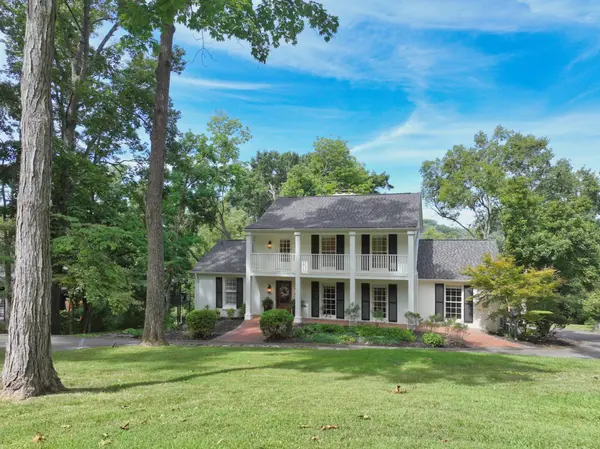
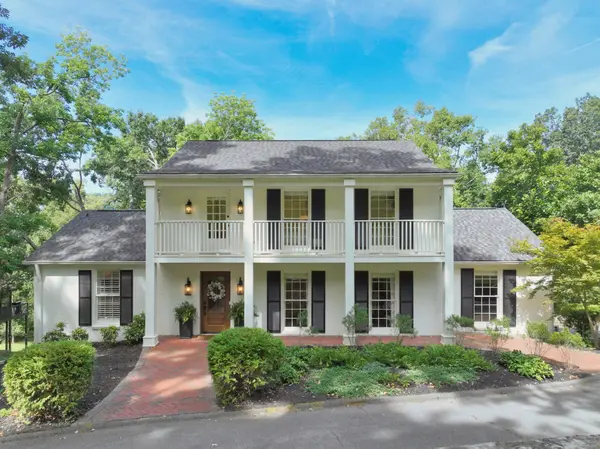
Over $250,000 in recent upgrades deliver complete peace of mind, including a new roof, new HVAC, renovated primary bath & closet, renovated walk-out basement, updated electrical & lighting, new siding, tree work, new front door and patio doors, and warrantied kitchen appliances.
Light-filled main spaces display hardwood floors, crown molding, new plantation shutters, and fresh paint. Enjoy an office with custom built-ins, formal dining room, cozy living room with a white brick fireplace, and a gourmet kitchen featuring quartz counters, a center island with a microwave drawer, farmhouse sink, gas range, hood, and pro grade refrigerator.
The primary suite boasts built-in storage and a spa-like bath with marble tile, double vanity, champagne gold fixtures, and a glass shower with bench seating. Upgraded secondary baths (including a 2nd-level suite) also feature marble tile and refined fixtures.
The walk-out basement is built for entertaining with new LVP flooring, a media lounge, game room, and a massive laundry room with custom cabinetry, quartz counters, dual stacked washers/dryers, and a utility sink. A new built-in drop zone bench welcomes you from the spacious 2-car garage with clean, painted floors.
Outdoor living spaces feature a covered brick patio with exposed joists and goose-neck lamps, a freshly stained main deck, and a fire pit enclosed by a white picket fence—all perfect for admiring magnificent sunsets over the treeline and rolling Middle TN hills. Prefer staying indoors? Take in the vibrant evening skies right from your living room or through the huge dining room picture window.
Don't miss the opportunity to make this peaceful Brentwood sanctuary your own.
Location
State TN
County Davidson County
Rooms
Main Level Bedrooms 1
Interior
Interior Features Air Filter, Bookcases, Built-in Features, Ceiling Fan(s), Entrance Foyer, Extra Closets, Open Floorplan, Pantry, Redecorated
Heating Central
Cooling Central Air
Flooring Wood, Tile, Vinyl
Fireplaces Number 1
Fireplace Y
Appliance Oven, Gas Range, Dishwasher, Microwave, Refrigerator, Stainless Steel Appliance(s)
Exterior
Exterior Feature Balcony
Garage Spaces 2.0
Utilities Available Water Available
View Y/N false
Roof Type Shingle
Private Pool false
Building
Story 2
Sewer Public Sewer
Water Public
Structure Type Brick
New Construction false
Schools
Elementary Schools Percy Priest Elementary
Middle Schools John Trotwood Moore Middle
High Schools Hillsboro Comp High School
Others
Senior Community false
Special Listing Condition Standard

NEARBY SCHOOLS & PROPERTIES
"My job is to find and attract mastery-based agents to the office, protect the culture, and make sure everyone is happy! "