


4030 Amelia Lane, White House, TN 37188
REQUEST A TOUR If you would like to see this home without being there in person, select the "Virtual Tour" option and your agent will contact you to discuss available opportunities.
In-PersonVirtual Tour
Justin Reesy The Reesy Real Estate Team

Justin Reesy The Reesy Real Estate Team

+1(270) 779-9504
Listed by Melissa Bryant • D.R. Horton
$ 399,990
Est. payment | /mo

5 Beds

3 Baths

2,511 SqFt


Save
$ 399,990
Est. payment | /mo
Save

5 Beds

3 Baths

2,511 SqFt

Open House

Sat Sep 12, 11:00am - 4:00pm

Sun Sep 13, 1:00pm - 4:00pm

Key Details

Property Type Single Family Home

Sub Type Single Family Residence

Listing Status Active

Purchase Type For Sale

Square Footage 2,511 sqft

Price per Sqft $159

Subdivision The Parks

MLS Listing ID 3527022

Bedrooms 5

Full Baths 3

HOA Fees $55/mo

HOA Y/N Yes

Year Built 2026

Property Sub-Type Single Family Residence

Property Description

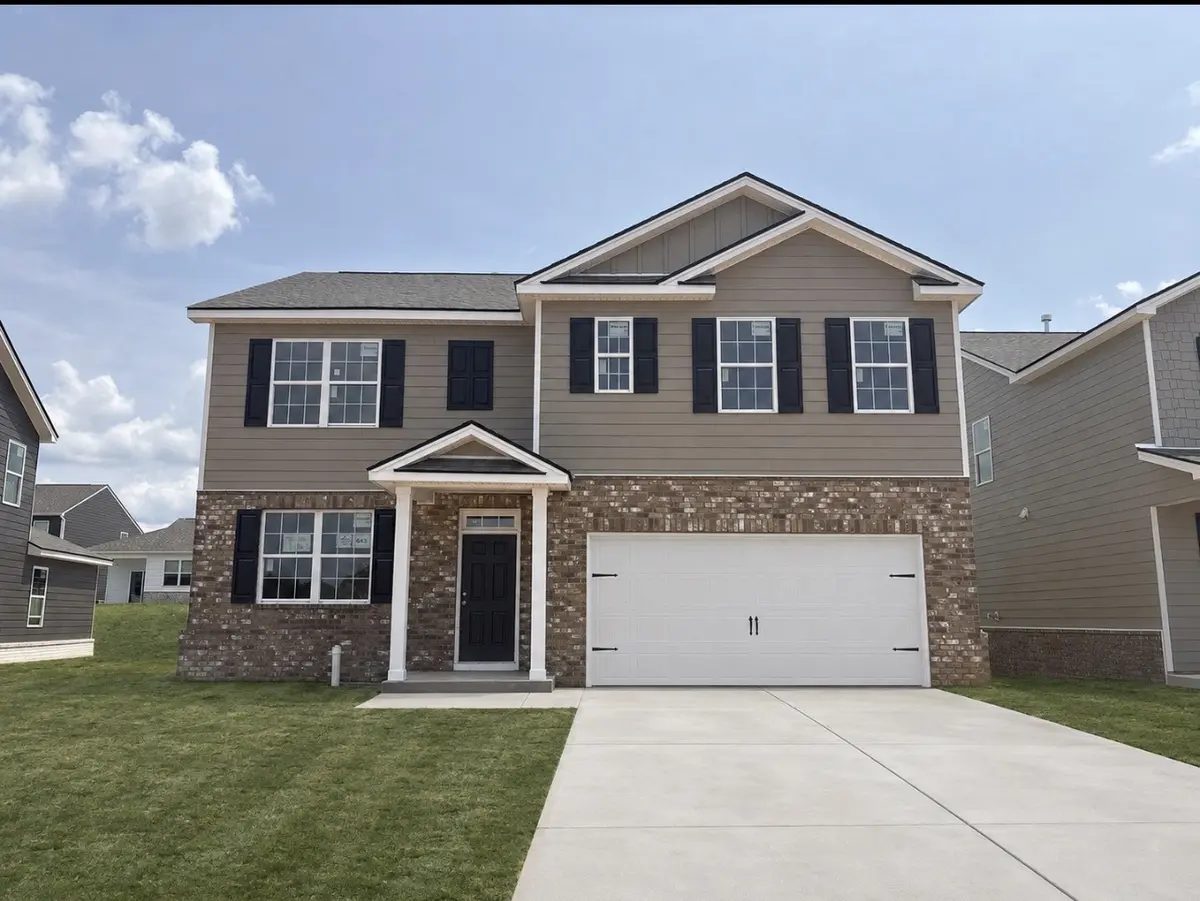
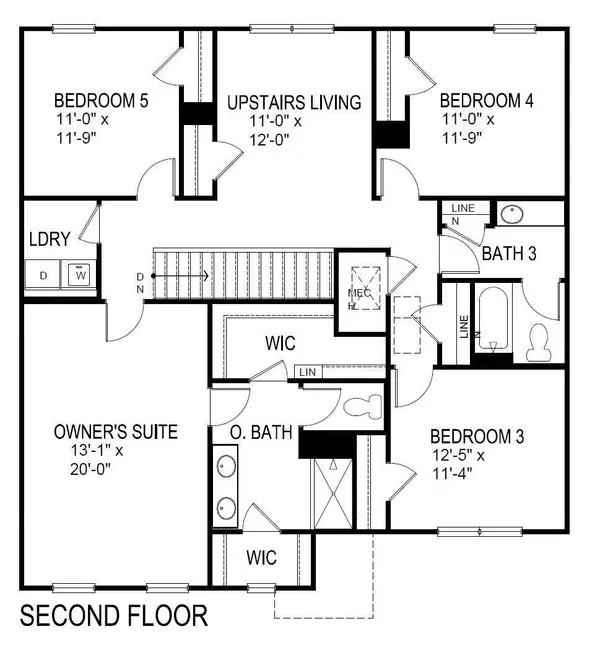
5 bedrooms - CLOSE IN OCTOBER - Homesite 643 - Welcome to the Hayden, one of the largest single-family homes in The Parks, White House, Tennessee. This two-story floorplan offers 5 bedrooms, 3 bathrooms, and 2,511 sq ft of thoughtfully designed living space. Perfect for growing families or multigenerational living, the Hayden is bathed in natural light thanks to abundant windows that create an open, airy feel. The foyer opens to a flexible room ideal for a formal dining area, office, or den. From there, the living room flows into the dining area and kitchen, featuring a central island, corner pantry, and generous cabinet and counter space, ideal for entertaining. On the first floor, a spacious guest bedroom and full bathroom offer comfort and convenience. Upstairs, the primary suite includes a large walk-in closet, ensuite bathroom with walk-in shower, double vanity, and a separate linen closet. A second living area upstairs is surrounded by three additional bedrooms (two with walk-in closets) and a shared full bathroom. The laundry room is also conveniently located upstairs. Modern features abound, including Whirlpool stainless-steel appliances, silestone countertops in the kitchen and all bathrooms. Stop by our model home for information on all 5 plans currently under construction – 1074 Rosewood Drive, White House. Take a swim in the resort style pool and enjoy an evening walk around our walking trails, or use the sidewalks!! For a night out it's a quick drive to Nashville! Neighborhood includes over 70 acres of green space! Lender to calculate taxes. Buyer to verify pertinent information. Photos are of another Hayden model, colors and options may vary. We're about 30 miles to Nashville International Airport! Buyer to verify pertinent information! The Parks neighborhood, built by DR Horton America's #1 Builder, is a must see!!

Location

State TN

County Robertson County

Rooms

Main Level Bedrooms 1

Interior

Interior Features Smart Camera(s)/Recording, Smart Light(s), Smart Thermostat, Walk-In Closet(s)

Heating Natural Gas, Furnace

Cooling Electric, Central Air

Flooring Carpet, Laminate, Vinyl

Fireplace N

Appliance Gas Oven, Gas Range, Dishwasher, Disposal, Microwave

Exterior

Exterior Feature Smart Camera(s)/Recording, Smart Light(s), Smart Lock(s)

Garage Spaces 2.0

Utilities Available Electricity Available, Natural Gas Available, Water Available

Amenities Available Playground, Pool, Underground Utilities, Trail(s)

View Y/N false

Private Pool false

Building

Lot Description Level

Story 2

Sewer Public Sewer

Water Public

Structure Type Fiber Cement,Brick

New Construction true

Schools

Elementary Schools Robert F. Woodall Elementary

Middle Schools White House Heritage High School

High Schools White House Heritage High School

Others

HOA Fee Include Recreation Facilities

Senior Community false

Special Listing Condition Standard

RealTracs IDX

NEARBY SCHOOLS & PROPERTIES

Justin Reesy The Reesy Real Estate Team

"My job is to find and attract mastery-based agents to the office, protect the culture, and make sure everyone is happy! "

+1(270) 779-9504

justinreesy@kw.com

979 Lovers Lane Ste C., Bowling Green, Kentucky 42103, USA

GET MORE INFORMATION

Name
Phone*
Message

"I agree to be contacted by Reesy Holdings, LLC via call, email, and text for real estate services. To opt out, you can reply 'stop' at any time or reply 'help' for assistance. You can also click the unsubscribe link in the emails. Message and data rates may apply. Message frequency may vary. https://www.yourbghome.com/site/privacy-terms#privacy-policy.

Go tour this home

4030 Amelia Lane