

3012 Citrine Drive, Murfreesboro, TN 37127
REQUEST A TOUR If you would like to see this home without being there in person, select the "Virtual Tour" option and your agent will contact you to discuss available opportunities.
In-PersonVirtual Tour
Justin Reesy The Reesy Real Estate Team

Justin Reesy The Reesy Real Estate Team

+1(270) 779-9504
Listed by Chad Ramsey • Meritage Homes of Tennessee, Inc.
$ 467,380
Est. payment | /mo

4 Beds

3 Baths

2,355 SqFt


Save
$ 467,380
Est. payment | /mo
Save

4 Beds

3 Baths

2,355 SqFt

Key Details

Property Type Single Family Home

Sub Type Horizontal Property Regime - Detached

Listing Status Active

Purchase Type For Sale

Square Footage 2,355 sqft

Price per Sqft $198

Subdivision Avery Farms

MLS Listing ID 3527172

Bedrooms 4

Full Baths 2

Half Baths 1

HOA Fees $145/mo

HOA Y/N Yes

Year Built 2026

Annual Tax Amount $2,100

Lot Size 4,356 Sqft

Acres 0.1

Property Sub-Type Horizontal Property Regime - Detached

Property Description

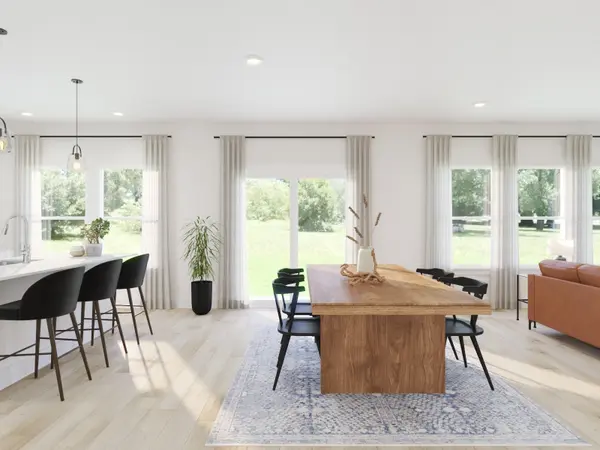
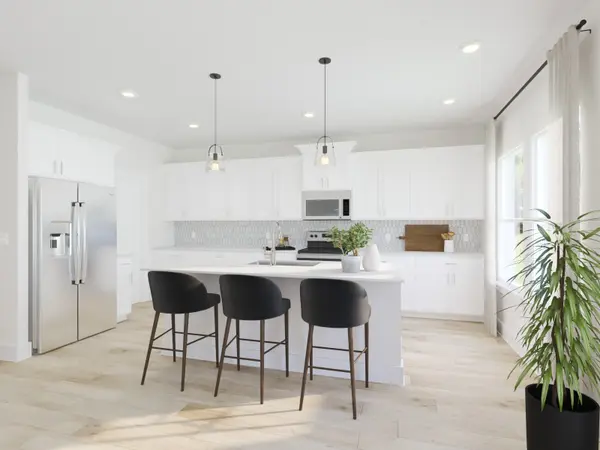
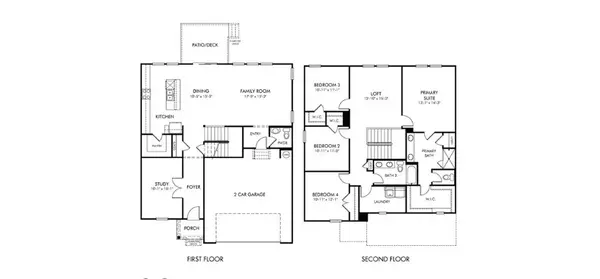
Brand new, energy-efficient home available by Sep 2026! Outfit the Dakota's main-level flex space as a home office and skip your commute. In the kitchen, the island overlooks the open living space. Upstairs, the loft separates the secondary bedrooms from the primary suite. Avery Farms - Legacy Series is now selling in Murfreesboro, offering stunning single-family floorplans, featuring open-concept layouts, and luxurious primary suites. Plus, every home includes a fully sodded yard, washer/dryer, and blinds throughout. Schedule a tour today. Each of our homes is built with innovative, energy-efficient features designed to help you enjoy more savings, better health, real comfort and peace of mind.

Location

State TN

County Rutherford County

Interior

Interior Features Bookcases, Smart Light(s)

Heating Floor Furnace

Cooling Central Air, Electric

Flooring Carpet, Tile, Vinyl

Fireplace N

Appliance Electric Range, Dishwasher, Disposal, Dryer, ENERGY STAR Qualified Appliances, Ice Maker, Microwave, Refrigerator, Washer

Exterior

Garage Spaces 2.0

Utilities Available Electricity Available, Water Available

Amenities Available Playground, Pool, Underground Utilities

View Y/N false

Private Pool false

Building

Lot Description Level

Story 2

Sewer STEP System

Water Public

Structure Type Brick,Vinyl Siding

New Construction true

Schools

Elementary Schools Kittrell Elementary

Middle Schools Whitworth-Buchanan Middle School

High Schools Riverdale High School

Others

HOA Fee Include Maintenance Grounds,Internet,Recreation Facilities

Senior Community false

Special Listing Condition Standard

RealTracs IDX

NEARBY SCHOOLS & PROPERTIES

Justin Reesy The Reesy Real Estate Team

"My job is to find and attract mastery-based agents to the office, protect the culture, and make sure everyone is happy! "

+1(270) 779-9504

justinreesy@kw.com

979 Lovers Lane Ste C., Bowling Green, Kentucky 42103, USA

GET MORE INFORMATION

Name
Phone*
Message

"I agree to be contacted by Reesy Holdings, LLC via call, email, and text for real estate services. To opt out, you can reply 'stop' at any time or reply 'help' for assistance. You can also click the unsubscribe link in the emails. Message and data rates may apply. Message frequency may vary. https://www.yourbghome.com/site/privacy-terms#privacy-policy.

Go tour this home

3012 Citrine Drive