

110 Rose Pointe Pl, Hendersonville, TN 37075
REQUEST A TOUR If you would like to see this home without being there in person, select the "Virtual Tour" option and your agent will contact you to discuss available opportunities.
In-PersonVirtual Tour
Justin Reesy The Reesy Real Estate Team

Justin Reesy The Reesy Real Estate Team

+1(270) 779-9504
Listed by Jack Gaughan • RE/MAX Choice Properties
$ 4,995,000
Est. payment | /mo

5 Beds

5 Baths

6,195 SqFt


Save
$ 4,995,000
Est. payment | /mo
Save

5 Beds

5 Baths

6,195 SqFt

Key Details

Property Type Single Family Home

Sub Type Single Family Residence

Listing Status Active

Purchase Type For Sale

Square Footage 6,195 sqft

Price per Sqft $806

Subdivision Bell Harbor

MLS Listing ID 3527590

Bedrooms 5

Full Baths 4

Half Baths 1

HOA Fees $1,350/qua

HOA Y/N Yes

Year Built 2020

Annual Tax Amount $14,072

Lot Size 0.470 Acres

Acres 0.47

Property Sub-Type Single Family Residence

Property Description

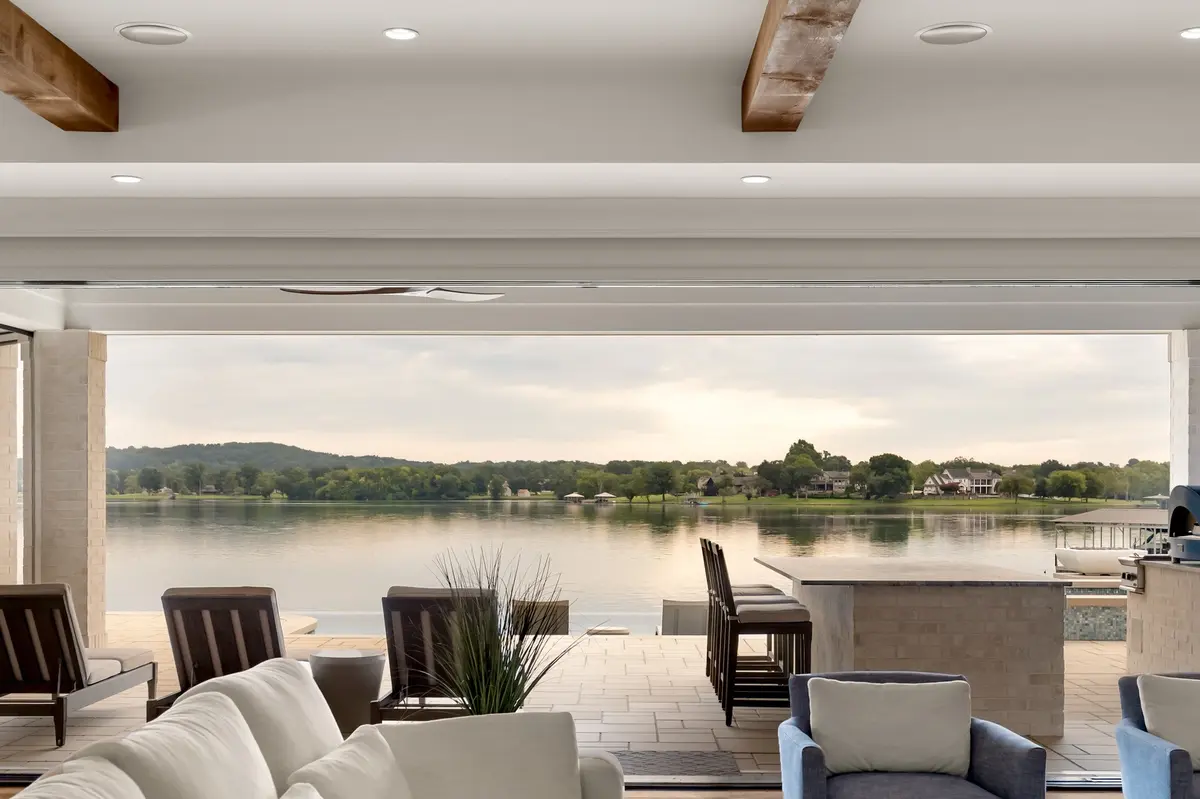
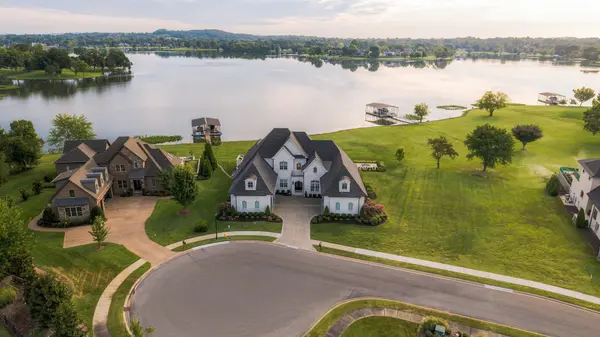
Experience exceptional Old Hickory Lake waterfront living at 110 Rose Pointe Place, a custom luxury home in Hendersonville's gated Bell Harbor community. Positioned on Drakes Creek with sweeping, unobstructed views across the water to historic Rock Castle, this exquisite residence was designed to make the lake the centerpiece of everyday living. Expansive disappearing glass doors connect the great room to a true resort-style outdoor retreat featuring an infinity-edge pool and elevated spa, covered living area, outdoor kitchen with pizza oven, gas fireplace and fire pit. Beyond the pool, enjoy direct lake access from the shared dock with a 10,000-lb HydroHoist boat lift and two personal watercraft ports. Inside, hardwood floors, custom millwork and exposed beams complement a gourmet kitchen with Wolf appliances, Cambria quartz, Carrara and Calacutta marble, walk-in pantry and climate-controlled 120-bottle wine wall. The main-level primary suite offers heated marble bath floors, custom closets and a hidden reinforced safe room, while a separate main-level guest suite provides additional privacy. Upstairs features three additional bedrooms, media/theater room, oversized home gym, private office with lake views and abundant storage. Two separate two-car garages provide capacity for parking for up to six vehicles. Whole-home audio, Lutron lighting, automatic great room shades and a whole-home generator add convenience. A remarkable combination of Hendersonville luxury real estate, Old Hickory Lake waterfront, boating, resort-style outdoor living and custom craftsmanship, all in one unforgettable setting. Home has active contract and accepting back up offers.

Location

State TN

County Sumner County

Rooms

Main Level Bedrooms 2

Interior

Interior Features Bookcases, Built-in Features, Ceiling Fan(s), Entrance Foyer, Extra Closets, High Ceilings, Hot Tub, Open Floorplan, Pantry, Walk-In Closet(s), Wet Bar, Kitchen Island

Heating Central

Cooling Central Air, Electric

Flooring Wood, Marble, Tile

Fireplaces Number 2

Fireplace Y

Appliance Built-In Gas Oven, Built-In Gas Range, Dishwasher, Disposal, Ice Maker, Microwave, Refrigerator, Smart Appliance(s)

Exterior

Exterior Feature Dock, Gas Grill

Garage Spaces 6.0

Pool In Ground

Utilities Available Electricity Available, Water Available

View Y/N true

View Lake, Water

Private Pool true

Building

Lot Description Level, Views

Story 2

Sewer Public Sewer

Water Public

Structure Type Brick

New Construction false

Schools

Elementary Schools Walton Ferry Elementary

Middle Schools V G Hawkins Middle School

High Schools Hendersonville High School

Others

Senior Community false

Special Listing Condition Standard

RealTracs IDX

NEARBY SCHOOLS & PROPERTIES

Justin Reesy The Reesy Real Estate Team

"My job is to find and attract mastery-based agents to the office, protect the culture, and make sure everyone is happy! "

+1(270) 779-9504

justinreesy@kw.com

979 Lovers Lane Ste C., Bowling Green, Kentucky 42103, USA

GET MORE INFORMATION

Name
Phone*
Message

"I agree to be contacted by Reesy Holdings, LLC via call, email, and text for real estate services. To opt out, you can reply 'stop' at any time or reply 'help' for assistance. You can also click the unsubscribe link in the emails. Message and data rates may apply. Message frequency may vary. https://www.yourbghome.com/site/privacy-terms#privacy-policy.

Go tour this home

110 Rose Pointe Pl