


3 Beds
3 Baths
3,399 SqFt
3 Beds
3 Baths
3,399 SqFt
Key Details
Property Type Single Family Home
Listing Status Active
Purchase Type For Sale
Square Footage 3,399 sqft
Price per Sqft $264
MLS Listing ID 3527675
Bedrooms 3
Full Baths 3
HOA Y/N No
Year Built 2026
Annual Tax Amount $505
Lot Size 0.650 Acres
Acres 0.65
Property Description
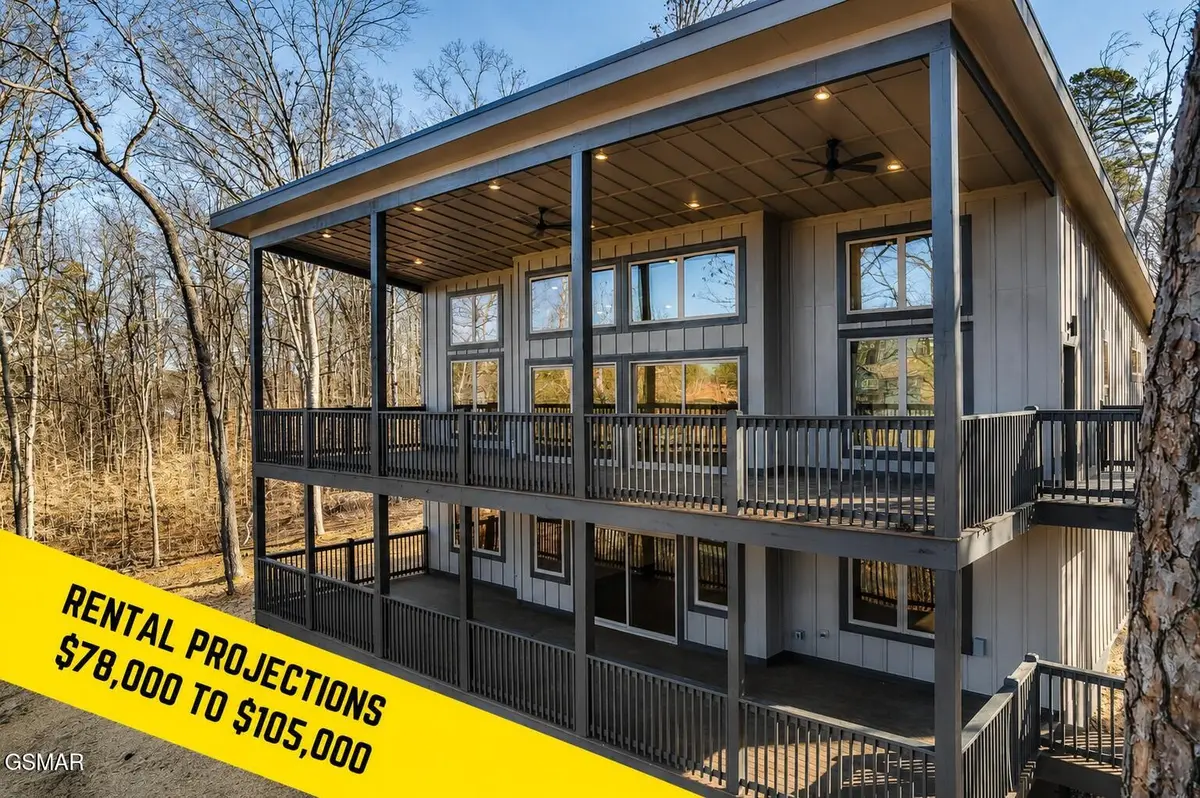
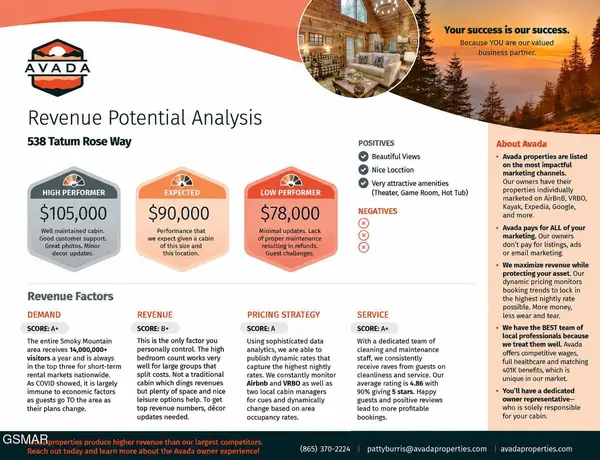
**RENTAL PROJECTIONS RANGE FROM $78,000-$105,000** from a local property management company.
Buyers also have flexibility when it comes to furnishings. Choose a **$30,000 furniture credit at closing**, or the builder will furnish the property prior to the final walkthrough to create an experience that's as close to turnkey as possible--especially convenient for out-of-state buyers. Ask the listing agent for examples of comparable furniture packages used in other cabins.
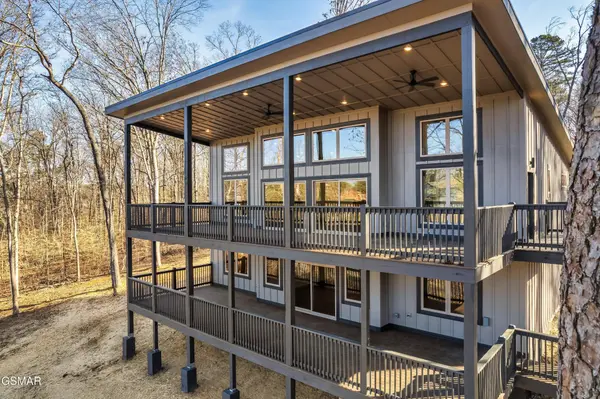
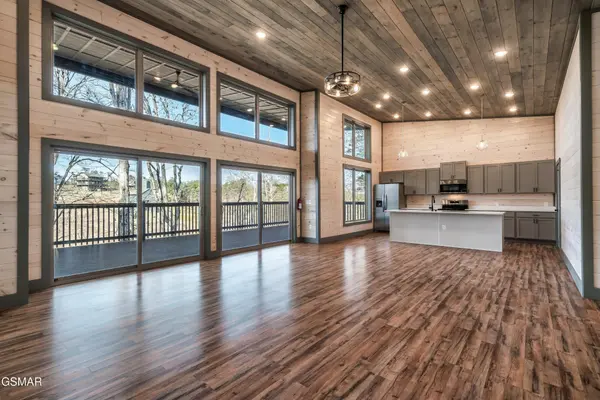
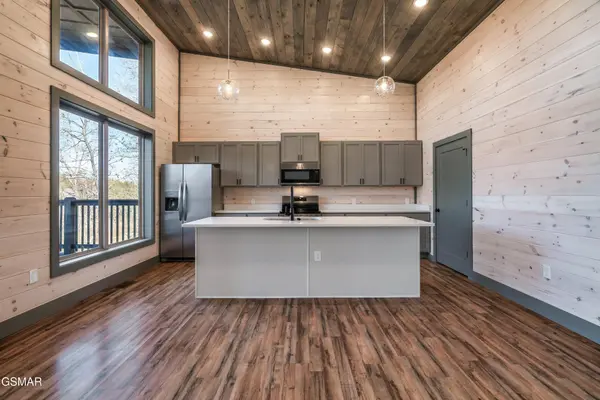
The main level features a spacious open-concept living area and kitchen framed by a dramatic wall of windows, plus **two bedrooms with ensuite bathrooms**. Step outside to a huge covered deck spanning the entire width of the cabin.
Downstairs, the fully finished basement offers another large open-concept family room, the **third bedroom, two additional bonus rooms**, and a second full-width covered deck. The bonus rooms provide plenty of flexibility for bunk rooms, a theater, game room, or additional entertainment space.
And don't overlook the **easy access**. No intimidating mountain roads, extreme grades, or cliffside approaches here. The cabin is located just east of downtown Sevierville and is easily reached via county roads--an important consideration for both owners and vacation rental guests.
**Spectrum high-speed internet** is available in the subdivision and can be connected at the buyer's direction after closing.
The builder has additional cabins planned for this location in 2026. If this property isn't quite the right fit, ask the listing agent about upcoming floor plans and availability.
Location
State TN
County Sevier County
Interior
Interior Features High Ceilings, Ceiling Fan(s), Kitchen Island
Heating Other
Cooling Electric
Flooring Laminate
Fireplace Y
Appliance Dishwasher, Dryer, Electric Range, Microwave, Refrigerator, Washer
Exterior
Utilities Available Electricity Available, Water Available
View Y/N false
Roof Type Metal
Private Pool false
Building
Lot Description Sloped, Wooded
Story 2
Sewer Septic Tank
Water Public
Structure Type Block,Frame
New Construction true
Others
Senior Community false
Special Listing Condition Standard

NEARBY SCHOOLS & PROPERTIES
"My job is to find and attract mastery-based agents to the office, protect the culture, and make sure everyone is happy! "