



3 Beds
4 Baths
2,408 SqFt
3 Beds
4 Baths
2,408 SqFt
Key Details
Property Type Single Family Home
Sub Type Single Family Residence
Listing Status Active
Purchase Type For Sale
Square Footage 2,408 sqft
Price per Sqft $394
MLS Listing ID 3527666
Bedrooms 3
Full Baths 3
Half Baths 1
Year Built 2025
Annual Tax Amount $487
Lot Size 81.470 Acres
Acres 81.47
Property Sub-Type Single Family Residence
Property Description
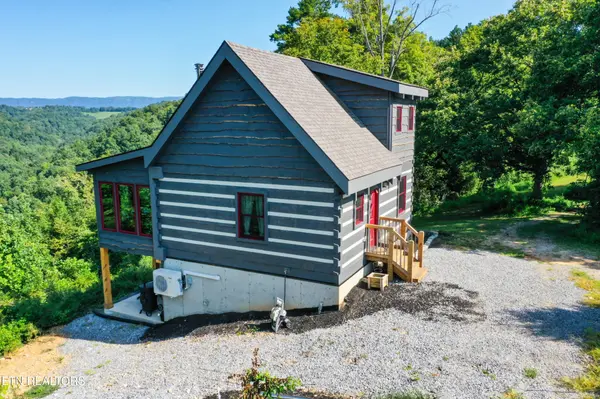
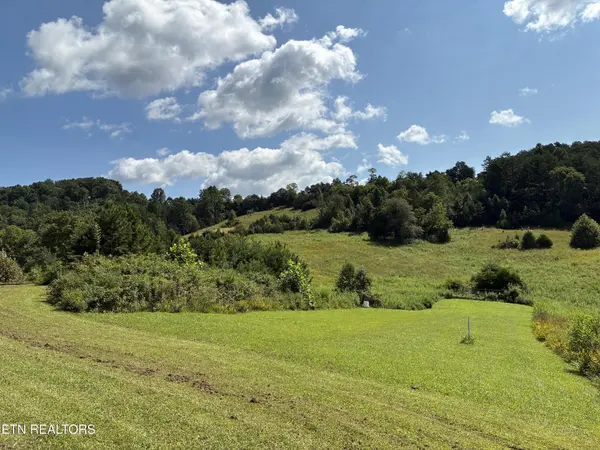
Welcome to an extraordinary, self-sustaining ridge-top homestead where historic pioneer charm meets modern lifestyle. With 25 acres of rolling pastures and 55 of mature woodland, this unique property offers endless potential. Whether your vision is a private family retreat, a thriving working farm, a short-term rental income, or a boutique destination event venue, the possibilities here are endless.
THE MAIN HOME: Custom-built in 2025, this 1,848 sq ft, 2.5-story log cabin features exceptional hand-hewn craftsmanship with live wood edging. It perfectly balances an authentic ''old-timey'' feel with all the comforts of modern construction.
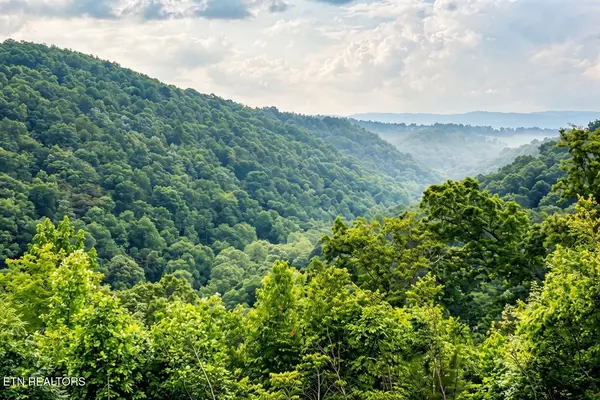
Main Level: Features an inviting, open-concept living and kitchen combination, a full bath, and a guest bedroom. Off the main area is a dedicated dining room and a breathtaking sunroom showcasing sweeping, ever-changing mountain views. Upper Level: A private space dedicated entirely to the primary bedroom suite, complete with a full ensuite and a dedicated office area.• Walkout Lower Level: Designed for entertainment, the finished basement boasts a cozy media room, a custom bar, a dedicated game/card area, and extra bed space tucked into the spacious wine cellar. A roomy laundry area offers ample space to store your extra staples and pantry items, and there is also a 1/2 bath. Outdoor Entertaining: Step through the French doors onto a full-length covered patio with ample space for your patio furniture, BBQ, and hot tub. Did we mention those VIEWS!
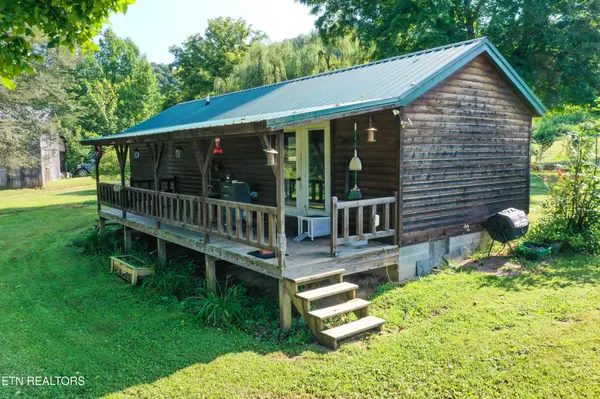
THE GUEST CABIN: A 560 sq ft log-sided cabin built in 2017 offers ideal privacy for visitors. Located across the beautifully treed yard, this cozy, well-maintained 1-bedroom cabin features tongue-and-groove craftsmanship throughout, pine-plank floors, and a full kitchen. Its own full-length covered porch offers a quiet, peaceful stay separate from the main house.
Location
State TN
County Claiborne County
Interior
Interior Features Ceiling Fan(s)
Heating Electric, Other
Cooling Wall/Window Unit(s), Ceiling Fan(s)
Fireplaces Number 2
Fireplace Y
Appliance Dryer, Range, Refrigerator, Washer
Exterior
Utilities Available Electricity Available
View Y/N true
View Mountain(s)
Private Pool false
Building
Lot Description Other, Private, Rolling Slope
Sewer Septic Tank
Water Spring
Structure Type Log
New Construction false
Others
Senior Community false
Special Listing Condition Standard

NEARBY SCHOOLS & PROPERTIES
"My job is to find and attract mastery-based agents to the office, protect the culture, and make sure everyone is happy! "