

741 Buffalo Ford Dr, Clarksville, TN 37042
REQUEST A TOUR If you would like to see this home without being there in person, select the "Virtual Tour" option and your agent will contact you to discuss available opportunities.
In-PersonVirtual Tour
Justin Reesy The Reesy Real Estate Team

Justin Reesy The Reesy Real Estate Team

+1(270) 779-9504
Listed by Heather Eisenmann • Abode Management
$ 2,650

6 Beds

3 Baths

3,124 SqFt


Save
$ 2,650
Save

6 Beds

3 Baths

3,124 SqFt

Key Details

Property Type Single Family Home, Other Rentals

Sub Type Single Family Residence

Listing Status Active

Purchase Type For Rent

Square Footage 3,124 sqft

Subdivision Griffey Estates

MLS Listing ID 3527670

Bedrooms 6

Full Baths 3

HOA Fees $30/mo

HOA Y/N Yes

Year Built 2022

Property Sub-Type Single Family Residence

Property Description

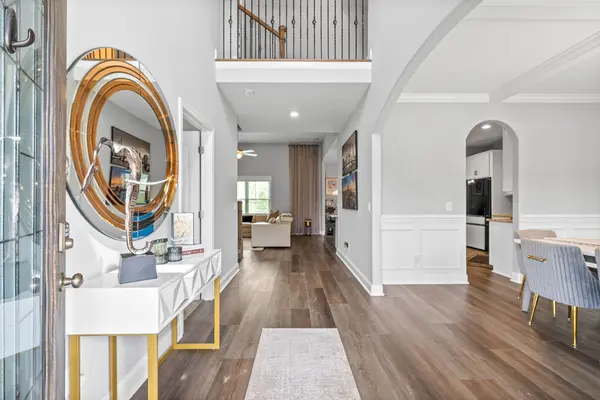
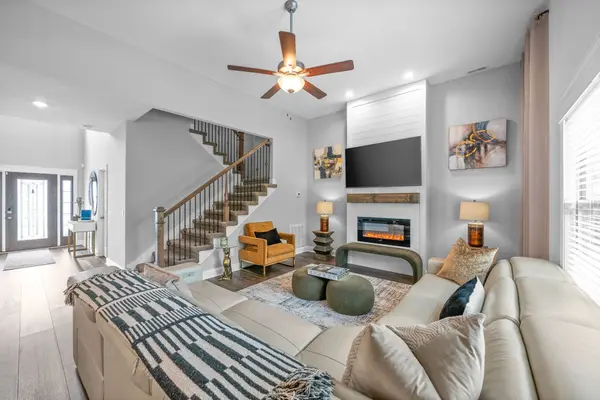
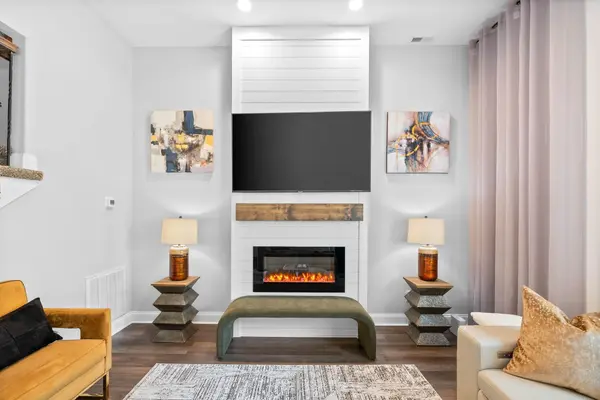
Welcome to this beautifully designed 6-bedroom, 3-bathroom home with a spacious bonus room, perfect for a home office, extra room, or guest space. Nestled in an estately neighborhood with no backyard neighbors, this property offers both privacy and peaceful living. As you enter, you're greeted by a formal dining room that sets a welcoming and elegant tone. The heart of the home features an open concept kitchen that flows seamlessly into the living room, complete with a cozy electric fireplace, ideal for both everyday living and entertaining. The luxurious primary suite is a true retreat, boasting tray ceilings, a massive walk-in closet, and a spa-like bathroom with a walk-in shower, soaker tub, dual sinks, and expansive counter space. Step outside to enjoy the covered deck and patio; perfect for relaxing, dining, or entertaining year-round. With space, style, and thoughtful design throughout, this home checks all the boxes! For comfort and compliance, this home is limited to a maximum of 8 occupants. **The property is currently tenant-occupied until 9/30 and requires an approved application before showings can be scheduled. Apply at www.abodeclarksville.com/availability. Abode Management does not provide showing or scheduling assistance on weekends. If you need assistance with scheduling or access to a property, please contact our office during business hours, Monday–Friday, 9:00 AM–5:00 PM. Any requests received after hours or on weekends will be handled the next business day.**

Location

State TN

County Montgomery County

Rooms

Main Level Bedrooms 2

Interior

Interior Features Ceiling Fan(s), Extra Closets, Walk-In Closet(s)

Heating Central, Electric

Cooling Central Air, Electric

Flooring Carpet, Wood, Tile

Fireplaces Number 1

Fireplace Y

Appliance Electric Oven, Electric Range, Dishwasher, Disposal, ENERGY STAR Qualified Appliances, Freezer, Ice Maker, Microwave, Refrigerator

Exterior

Garage Spaces 2.0

Utilities Available Electricity Available, Water Available

View Y/N false

Roof Type Shingle

Private Pool false

Building

Story 2

Sewer Public Sewer

Water Public

Structure Type Brick,Vinyl Siding

New Construction false

Schools

Elementary Schools West Creek Elementary School

Middle Schools Kenwood Middle School

High Schools Kenwood High School

Others

HOA Fee Include Trash

Senior Community false

RealTracs IDX

NEARBY SCHOOLS & PROPERTIES

Justin Reesy The Reesy Real Estate Team

"My job is to find and attract mastery-based agents to the office, protect the culture, and make sure everyone is happy! "

+1(270) 779-9504

justinreesy@kw.com

979 Lovers Lane Ste C., Bowling Green, Kentucky 42103, USA

GET MORE INFORMATION

Name
Phone*
Message

"I agree to be contacted by Reesy Holdings, LLC via call, email, and text for real estate services. To opt out, you can reply 'stop' at any time or reply 'help' for assistance. You can also click the unsubscribe link in the emails. Message and data rates may apply. Message frequency may vary. https://www.yourbghome.com/site/privacy-terms#privacy-policy.

Go tour this home

741 Buffalo Ford Dr