

13 Valley Frg, Nashville, TN 37205
REQUEST A TOUR If you would like to see this home without being there in person, select the "Virtual Tour" option and your agent will contact you to discuss available opportunities.
In-PersonVirtual Tour
Justin Reesy The Reesy Real Estate Team

Justin Reesy The Reesy Real Estate Team

+1(270) 779-9504
Listed by Jenny Perkins • Fridrich & Clark Realty
$ 1,375,000
Est. payment | /mo

4 Beds

3 Baths

3,491 SqFt


Save
$ 1,375,000
Est. payment | /mo
Save

4 Beds

3 Baths

3,491 SqFt

Open House

Sun Sep 13, 2:00pm - 4:00pm

Key Details

Property Type Single Family Home

Sub Type Single Family Residence

Listing Status Active

Purchase Type For Sale

Square Footage 3,491 sqft

Price per Sqft $393

Subdivision Sugartree

MLS Listing ID 3527739

Bedrooms 4

Full Baths 2

Half Baths 1

HOA Fees $480/mo

HOA Y/N Yes

Year Built 1976

Annual Tax Amount $8,090

Lot Size 6,098 Sqft

Acres 0.14

Lot Dimensions 60 X 102

Property Sub-Type Single Family Residence

Property Description

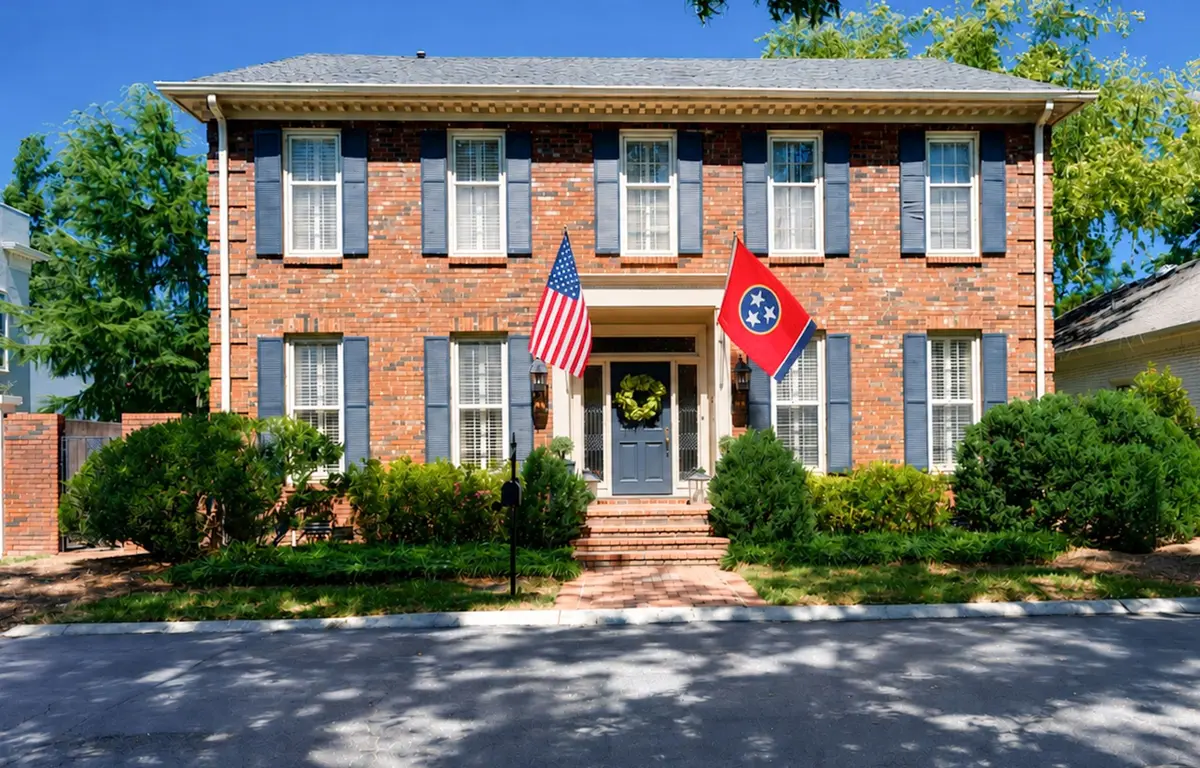
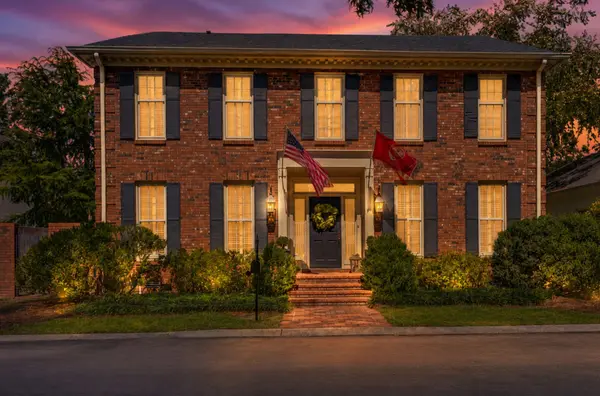
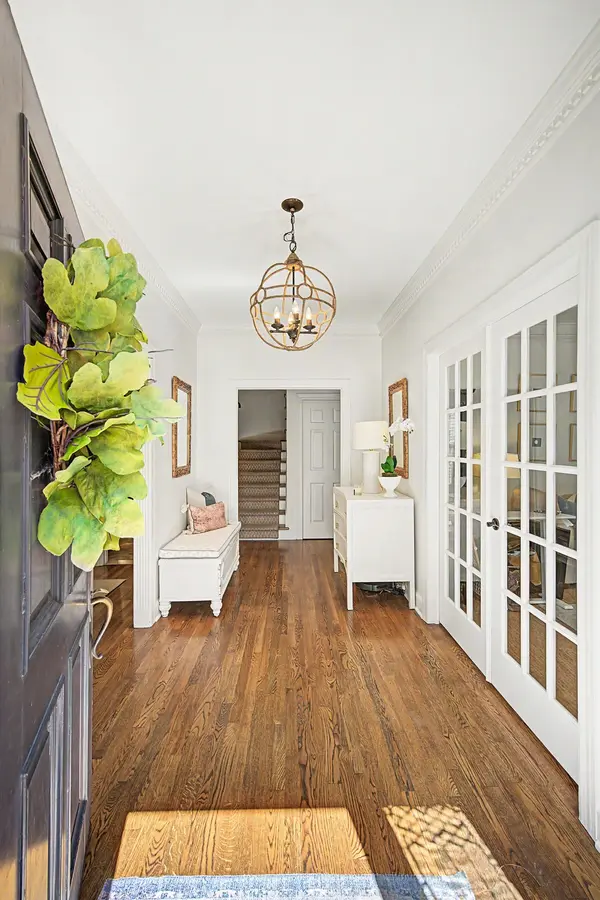
Open Sunday 9/13 2:00-4300 This beautifully decorated 4 bedroom, 2.5 bath home offers the perfect blend of style, comfort and convenience. It is located in the desirable gated community of Sugartree close to restaurants and shopping. Featuring a formal living room (currently used as an office), a lovely paneled den, and a large bonus room that provide flexible spaces for work, relaxation or entertaining. Upstairs you will find 4 spacious and beautifully appointed bedrooms, each offering plenty of room, natural light and a warm, inviting atmosphere. The thoughtful living spaces are complemented by a large patio that creates an ideal setting for gathering with family and friends. With its inviting finishes, functional layout and exception location, this home is ready to welcome new owners.

Location

State TN

County Davidson County

Interior

Interior Features Bookcases, Ceiling Fan(s), Entrance Foyer, Extra Closets, Walk-In Closet(s)

Heating Central, Natural Gas

Cooling Central Air, Electric

Flooring Carpet, Wood, Tile

Fireplaces Number 1

Fireplace Y

Appliance Built-In Electric Oven, Built-In Gas Range

Exterior

Garage Spaces 2.0

Utilities Available Electricity Available, Natural Gas Available, Water Available

Amenities Available Clubhouse, Gated, Playground, Pool, Tennis Court(s), Underground Utilities

View Y/N false

Roof Type Shingle

Private Pool false

Building

Story 2

Sewer Public Sewer

Water Public

Structure Type Brick

New Construction false

Schools

Elementary Schools Julia Green Elementary

Middle Schools John Trotwood Moore Middle

High Schools Hillsboro Comp High School

Others

HOA Fee Include Maintenance Structure,Maintenance Grounds,Recreation Facilities,Trash

Senior Community false

Special Listing Condition Standard

RealTracs IDX

NEARBY SCHOOLS & PROPERTIES

Justin Reesy The Reesy Real Estate Team

"My job is to find and attract mastery-based agents to the office, protect the culture, and make sure everyone is happy! "

+1(270) 779-9504

justinreesy@kw.com

979 Lovers Lane Ste C., Bowling Green, Kentucky 42103, USA

GET MORE INFORMATION

Name
Phone*
Message

"I agree to be contacted by Reesy Holdings, LLC via call, email, and text for real estate services. To opt out, you can reply 'stop' at any time or reply 'help' for assistance. You can also click the unsubscribe link in the emails. Message and data rates may apply. Message frequency may vary. https://www.yourbghome.com/site/privacy-terms#privacy-policy.

Go tour this home

13 Valley Frg