

2906 Bybee Branch Rd, Mcminnville, TN 37110
REQUEST A TOUR If you would like to see this home without being there in person, select the "Virtual Tour" option and your agent will contact you to discuss available opportunities.
In-PersonVirtual Tour
Justin Reesy The Reesy Real Estate Team

Justin Reesy The Reesy Real Estate Team

+1(270) 779-9504
Listed by Susan Bain • Tree City Realty
$ 249,900
Est. payment | /mo

3 Beds

2 Baths

1,280 SqFt


Save
$ 249,900
Est. payment | /mo
Save

3 Beds

2 Baths

1,280 SqFt

Key Details

Property Type Manufactured Home

Sub Type Manufactured On Land

Listing Status Active

Purchase Type For Sale

Square Footage 1,280 sqft

Price per Sqft $195

Subdivision Na

MLS Listing ID 3527797

Bedrooms 3

Full Baths 1

Half Baths 1

HOA Y/N No

Year Built 1991

Annual Tax Amount $315

Lot Size 5.070 Acres

Acres 5.07

Property Sub-Type Manufactured On Land

Property Description

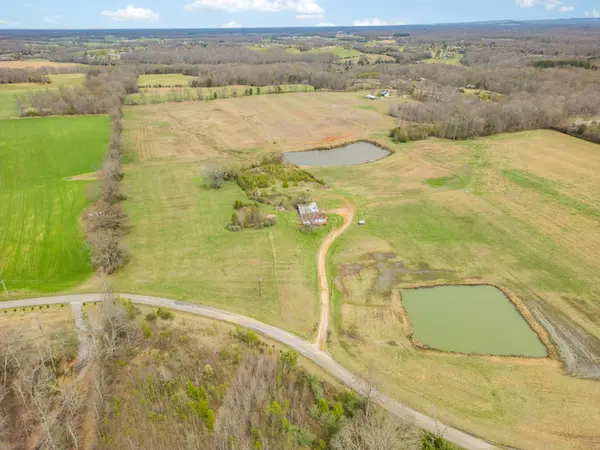
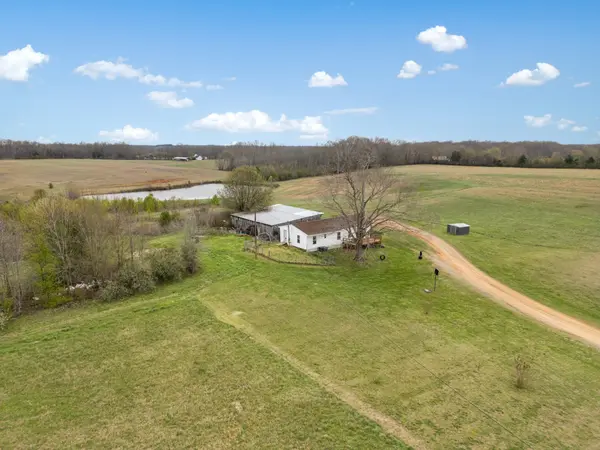
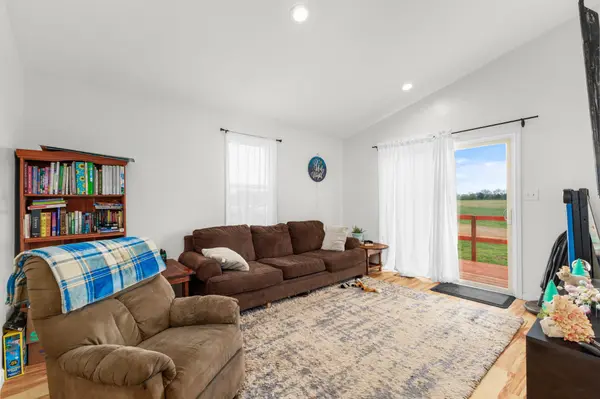
Bring your animals and enjoy country living on 5+/- acres! This 3-bedroom, 1.5-bath manufactured home offers 1,280 square feet and sits on a permanent foundation. A structural engineer's inspection report is available. The fenced property includes a barn, shared pond, and working well, with well water available for the animals while the home is connected to utility water. A separate fenced area just off the primary bedroom provides a convenient space for pets. With room for animals, gardening, and outdoor projects, this property offers a great opportunity to create your own homestead just minutes from McMinnville. Schedule your showing today!

Location

State TN

County Warren County

Rooms

Main Level Bedrooms 3

Interior

Interior Features Ceiling Fan(s), High Ceilings, High Speed Internet

Heating Central, Electric

Cooling Central Air, Electric

Flooring Laminate

Fireplace N

Appliance Electric Oven, Electric Range, Dishwasher, Microwave, Refrigerator

Exterior

Utilities Available Electricity Available, Water Available

View Y/N false

Roof Type Shingle

Private Pool false

Building

Story 1

Sewer Septic Tank

Water Private

Structure Type Vinyl Siding

New Construction false

Schools

Elementary Schools Hickory Creek School

Middle Schools Warren County Middle School

High Schools Warren County High School

Others

Senior Community false

Special Listing Condition Standard

RealTracs IDX

NEARBY SCHOOLS & PROPERTIES

Justin Reesy The Reesy Real Estate Team

"My job is to find and attract mastery-based agents to the office, protect the culture, and make sure everyone is happy! "

+1(270) 779-9504

justinreesy@kw.com

979 Lovers Lane Ste C., Bowling Green, Kentucky 42103, USA

GET MORE INFORMATION

Name
Phone*
Message

"I agree to be contacted by Reesy Holdings, LLC via call, email, and text for real estate services. To opt out, you can reply 'stop' at any time or reply 'help' for assistance. You can also click the unsubscribe link in the emails. Message and data rates may apply. Message frequency may vary. https://www.yourbghome.com/site/privacy-terms#privacy-policy.

Go tour this home

2906 Bybee Branch Rd