
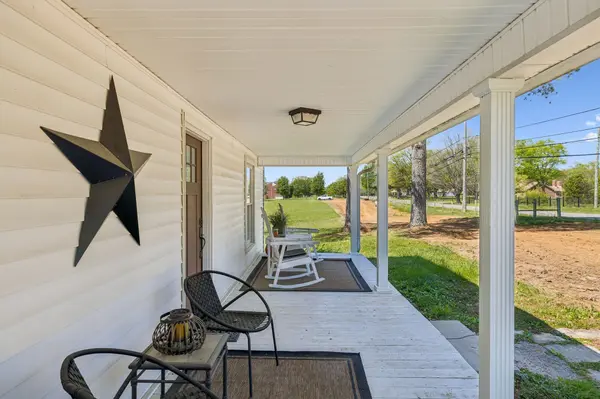
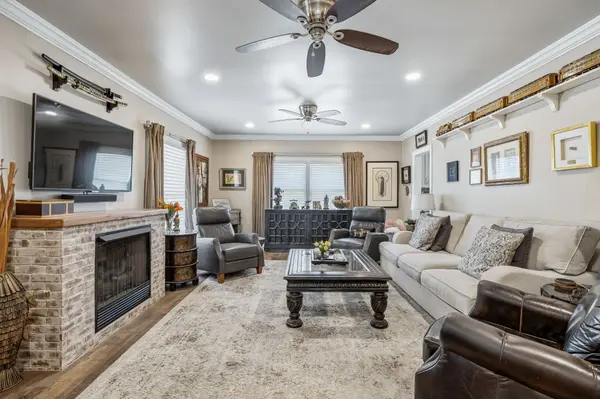
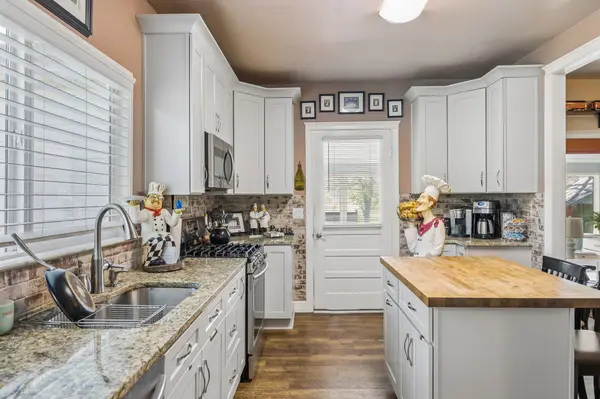

5454 Stewarts Ferry Pike, Mount Juliet, TN 37122
REQUEST A TOUR If you would like to see this home without being there in person, select the "Virtual Tour" option and your agent will contact you to discuss available opportunities.
In-PersonVirtual Tour
Justin Reesy The Reesy Real Estate Team

Justin Reesy The Reesy Real Estate Team

+1(270) 779-9504
Listed by Amanda L. Bell • At Home Realty
$ 605,000
Est. payment | /mo

3 Beds

2 Baths

1,446 SqFt


Save
$ 605,000
Est. payment | /mo
Save

3 Beds

2 Baths

1,446 SqFt

Key Details

Property Type Single Family Home

Sub Type Single Family Residence

Listing Status Active

Purchase Type For Sale

Square Footage 1,446 sqft

Price per Sqft $418

MLS Listing ID 3528018

Bedrooms 3

Full Baths 2

HOA Y/N No

Year Built 1925

Annual Tax Amount $1,595

Lot Size 5.600 Acres

Acres 5.6

Property Sub-Type Single Family Residence

Property Description

ADJACENT LOTS AND HOMES CAN BE PURCHASED WITH THIS ONE~Rare and compelling offering of one tract on a premier corner property with over 900 feet of road frontage on two roads. This one-of-a-kind estate delivers privacy, scale, and exceptional versatility, all set within a picturesque landscape.Currently the owners that are operating the adjacent property known as “Rockhaven Cabins” on Airbnb, this property presents a possible short-term rental opportunity with immediate income potential and room to expand. Also available for purchase is an estate featuring five distinct living quarters, including another primary home that has been thoughtfully updated in recent years with refined, modern interiors while preserving character and warmth. Two fully furnished cabins are turnkey and ready for continued rental use, complemented by a charming tiny house that enhances the property's unique appeal.Beyond the residences, the grounds are equally impressive—featuring a workshop, shed, chicken coop, and a scenic pond with fountain that creates a tranquil focal point.But this home is situated on a tract that can offer flexibility for guest accommodations, rental income, or private use. The extensive road frontage and corner positioning provide multiple access points and increase possible long-term development potential.Whether envisioned as a boutique short-term rental retreat, private family compound, or future development investment, these properties could deliver a rare combination of income, lifestyle, and opportunity. Properties offering this level of scale, infrastructure, and positioning are seldom available. Listing includes ONLY tax ids 118 021.00

Location

State TN

County Wilson County

Rooms

Main Level Bedrooms 3

Interior

Interior Features Ceiling Fan(s), Extra Closets, Walk-In Closet(s), High Speed Internet

Heating Central, Electric

Cooling Central Air, Electric

Flooring Carpet, Luxury Vinyl, Tile

Fireplaces Number 1

Fireplace Y

Appliance Electric Oven, Electric Range, Dishwasher, Microwave, Refrigerator

Exterior

Utilities Available Electricity Available, Water Available

View Y/N false

Roof Type Metal

Private Pool false

Building

Lot Description Level

Story 1

Sewer Septic Tank

Water Public

Structure Type Vinyl Siding

New Construction false

Schools

Elementary Schools Gladeville Elementary

Middle Schools Gladeville Middle School

High Schools Wilson Central High School

Others

Senior Community false

Special Listing Condition Standard

RealTracs IDX

NEARBY SCHOOLS & PROPERTIES

Justin Reesy The Reesy Real Estate Team

"My job is to find and attract mastery-based agents to the office, protect the culture, and make sure everyone is happy! "

+1(270) 779-9504

justinreesy@kw.com

979 Lovers Lane Ste C., Bowling Green, Kentucky 42103, USA

GET MORE INFORMATION

Name
Phone*
Message

"I agree to be contacted by Reesy Holdings, LLC via call, email, and text for real estate services. To opt out, you can reply 'stop' at any time or reply 'help' for assistance. You can also click the unsubscribe link in the emails. Message and data rates may apply. Message frequency may vary. https://www.yourbghome.com/site/privacy-terms#privacy-policy.

Go tour this home

5454 Stewarts Ferry Pike