


3 Beds
3 Baths
1,802 SqFt
3 Beds
3 Baths
1,802 SqFt
Key Details
Property Type Townhouse
Sub Type Townhouse
Listing Status Pending
Purchase Type For Sale
Square Footage 1,802 sqft
Price per Sqft $188
Subdivision Stratford Park Ph 2
MLS Listing ID 3528500
Bedrooms 3
Full Baths 2
Half Baths 1
HOA Fees $225/mo
HOA Y/N Yes
Year Built 2014
Annual Tax Amount $1,668
Property Sub-Type Townhouse
Property Description
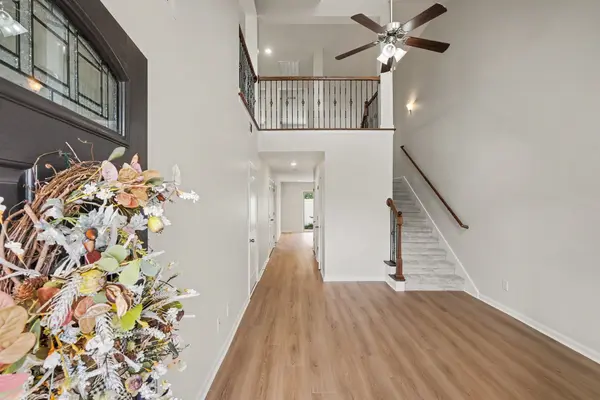
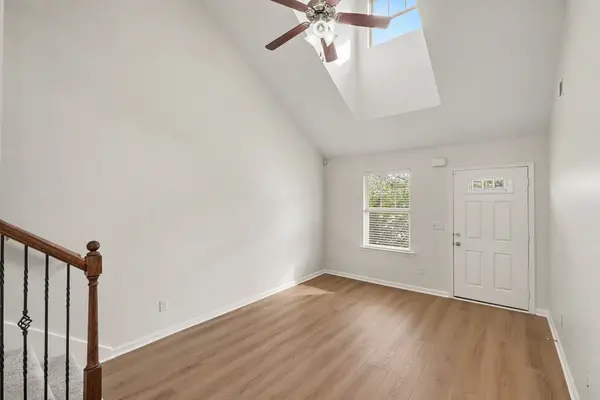
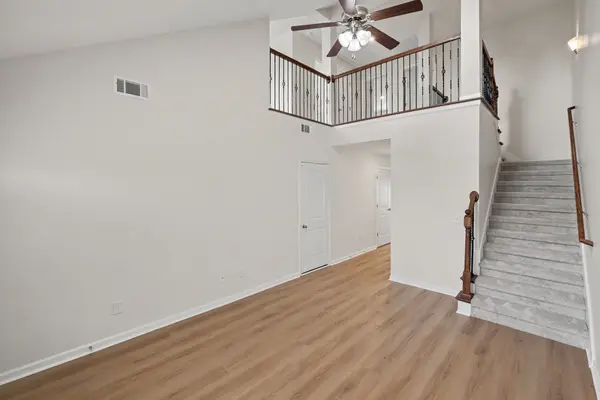
Welcome home to this beautifully refreshed property, featuring new interior paint and new flooring throughout for a clean, modern look and feel. The spacious living room makes a stunning first impression with its soaring cathedral ceiling and inviting atmosphere.
The oversized Main-Level Owner's Suite offers comfort and privacy, complete with a spacious bathroom featuring a large shower with glass doors.. The kitchen is designed for both everyday living and entertaining, with granite countertops, a center island, and a cozy dining nook.
Upstairs, a huge bonus room provides the perfect space for a game room, home theater, playroom, office, or whatever best fits your lifestyle.
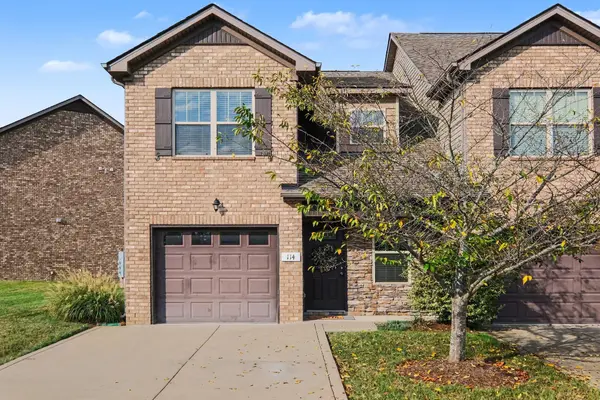
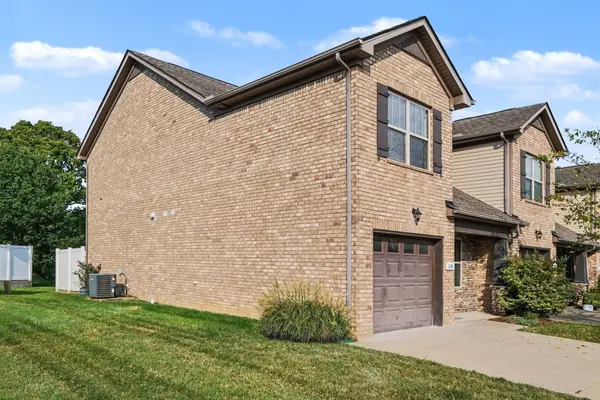
The freshly painted garage adds to the move-in-ready appeal. Outside, enjoy exceptional privacy with a farm directly across from the covered front porch and no rear neighbors behind the fenced back patio.
A beautiful combination of fresh updates, spacious living areas, and a peaceful, private setting—this one is ready to welcome you home!
Location
State TN
County Sumner County
Rooms
Main Level Bedrooms 1
Interior
Interior Features Ceiling Fan(s)
Heating Central, Electric, Heat Pump
Cooling Ceiling Fan(s), Central Air, Electric
Flooring Carpet
Fireplace N
Appliance Electric Oven, Electric Range
Exterior
Garage Spaces 1.0
Utilities Available Electricity Available, Water Available, Cable Connected
Amenities Available Clubhouse, Pool
View Y/N false
Private Pool false
Building
Story 2
Sewer Public Sewer
Water Public
Structure Type Brick
New Construction false
Schools
Elementary Schools Howard Elementary
Middle Schools Liberty Creek Middle School
High Schools Liberty Creek High School
Others
HOA Fee Include Maintenance Structure,Maintenance Grounds,Recreation Facilities
Senior Community false
Special Listing Condition Standard

NEARBY SCHOOLS & PROPERTIES
"My job is to find and attract mastery-based agents to the office, protect the culture, and make sure everyone is happy! "