


301 Gus Gray Way, Mount Juliet, TN 37122
REQUEST A TOUR If you would like to see this home without being there in person, select the "Virtual Tour" option and your agent will contact you to discuss available opportunities.
In-PersonVirtual Tour
Justin Reesy The Reesy Real Estate Team

Justin Reesy The Reesy Real Estate Team

+1(270) 779-9504
Listed by Chad Ramsey • Meritage Homes of Tennessee, Inc.
$ 702,112
Est. payment | /mo

5 Beds

4 Baths

3,148 SqFt


Save
$ 702,112
Est. payment | /mo
Save

5 Beds

4 Baths

3,148 SqFt

Key Details

Property Type Single Family Home

Sub Type Single Family Residence

Listing Status Coming Soon

Purchase Type For Sale

Square Footage 3,148 sqft

Price per Sqft $223

Subdivision Mcfarland Farms

MLS Listing ID 3528575

Bedrooms 5

Full Baths 4

HOA Fees $135/mo

HOA Y/N Yes

Year Built 2026

Annual Tax Amount $3,000

Property Sub-Type Single Family Residence

Property Description

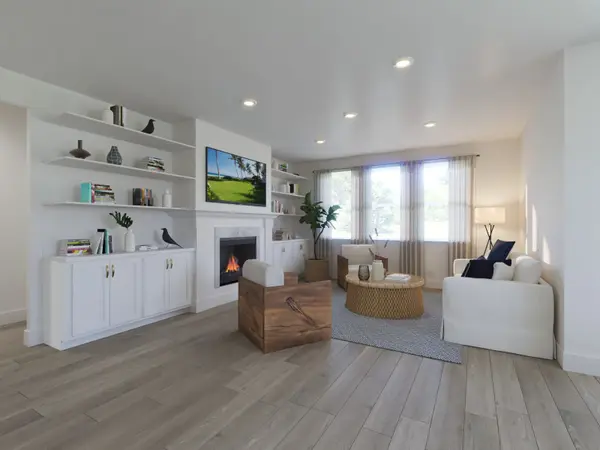
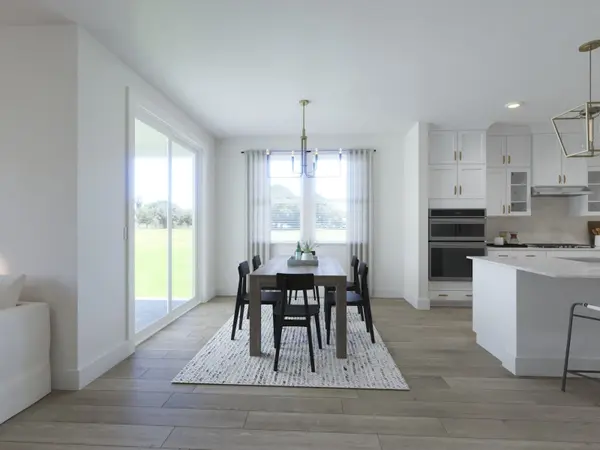
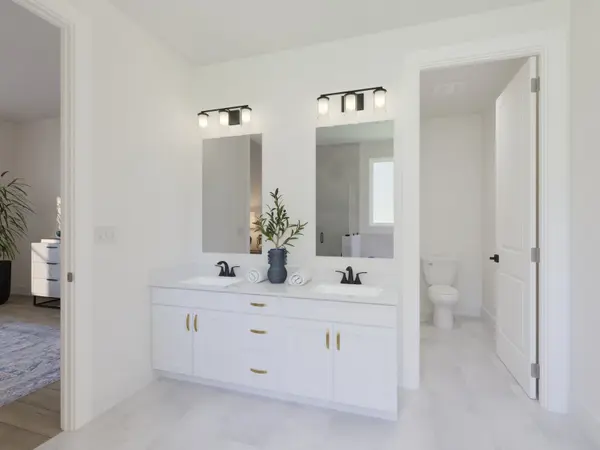
Home features the primary suite and guest suite on the first floor. Brand new energy-efficient home includes spray foam insulation, MERV 13 air filtration, fresh-air ventilation, and ENERGY STAR® and Indoor air PLUS certification for year-round comfort and lower utility bills. Home includes a gourmet kitchen with quartz countertops, kitchen cabinets to the ceiling, gas cooktop, built in wall oven, refrigerator, washer and dryer. Designer finishes include 8' first-floor doors, oak stair treads, quartz bath countertops, tile shower, whole-house blinds, and smart-home technology. Enjoy access to a community pool, dog park, trail, and outdoor amphitheater.

Location

State TN

County Wilson County

Rooms

Main Level Bedrooms 2

Interior

Interior Features Bookcases, Smart Thermostat

Heating Central

Cooling Central Air

Flooring Tile, Vinyl

Fireplaces Number 1

Fireplace Y

Appliance Built-In Gas Range, Dishwasher, Disposal, Dryer, ENERGY STAR Qualified Appliances, Ice Maker, Microwave, Refrigerator, Stainless Steel Appliance(s), Washer, Smart Appliance(s)

Exterior

Garage Spaces 2.0

Utilities Available Water Available

Amenities Available Playground, Pool, Trail(s)

View Y/N false

Private Pool false

Building

Story 2

Sewer Public Sewer

Water Public

Structure Type Hardboard Siding,Brick

New Construction true

Schools

Elementary Schools Springdale Elementary School

Middle Schools West Wilson Middle School

High Schools Mt. Juliet High School

Others

HOA Fee Include Maintenance Grounds,Internet,Recreation Facilities

Senior Community false

Special Listing Condition Standard

RealTracs IDX

NEARBY SCHOOLS & PROPERTIES

Justin Reesy The Reesy Real Estate Team

"My job is to find and attract mastery-based agents to the office, protect the culture, and make sure everyone is happy! "

+1(270) 779-9504

justinreesy@kw.com

979 Lovers Lane Ste C., Bowling Green, Kentucky 42103, USA

GET MORE INFORMATION

Name
Phone*
Message

"I agree to be contacted by Reesy Holdings, LLC via call, email, and text for real estate services. To opt out, you can reply 'stop' at any time or reply 'help' for assistance. You can also click the unsubscribe link in the emails. Message and data rates may apply. Message frequency may vary. https://www.yourbghome.com/site/privacy-terms#privacy-policy.

Go tour this home

301 Gus Gray Way