



2 Beds
3 Baths
1,348 SqFt
2 Beds
3 Baths
1,348 SqFt
Key Details
Property Type Single Family Home
Listing Status Active
Purchase Type For Sale
Square Footage 1,348 sqft
Price per Sqft $407
Subdivision Misty Shadows
MLS Listing ID 3528838
Bedrooms 2
Full Baths 2
Half Baths 1
HOA Y/N No
Year Built 2008
Annual Tax Amount $998
Lot Size 1.620 Acres
Acres 1.62
Property Description
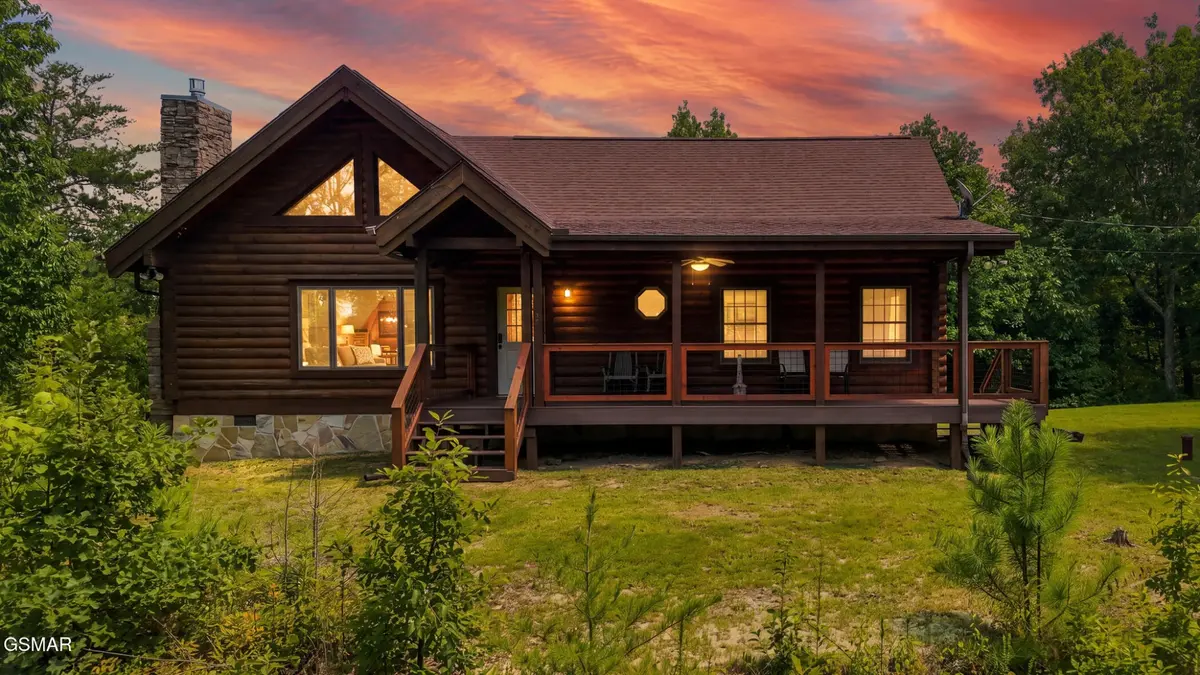
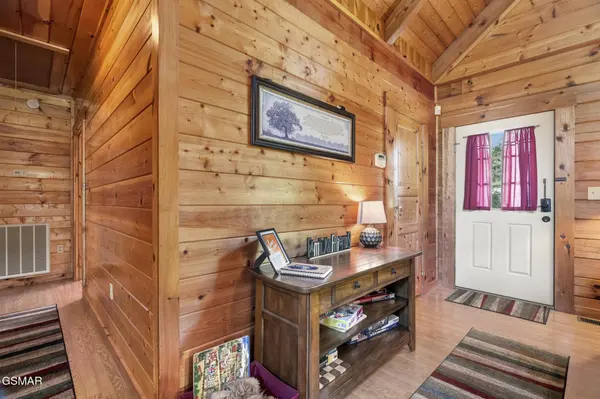
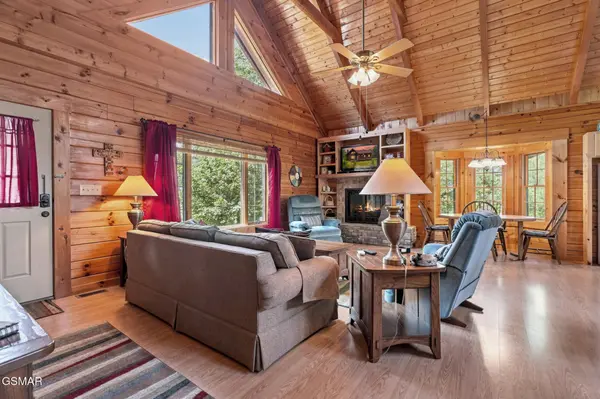
Previously enjoyed as a second home, this cabin has all the makings of a fantastic personal getaway, vacation home, or potential short-term rental investment. Step inside to an inviting open-concept living space filled with rustic mountain character. Soaring vaulted wood ceilings, exposed beams, beautiful wood finishes, and large windows create a warm and welcoming atmosphere, while the stone fireplace provides the perfect centerpiece for cozy Smoky Mountain evenings.
The open kitchen flows seamlessly into the dining and living areas, making the space ideal for entertaining and gathering with family and friends. Main-level living and laundry add convenience, while the spacious deck extends the living space outdoors and overlooks the surrounding woods--an ideal setting for morning coffee, grilling, or relaxing after a day exploring the Smokies.
With approximately 1,348 square feet, a beautiful cabin aesthetic, generous acreage, wooded surroundings, and plenty of opportunity to add guest-favorite amenities such as a hot tub, fire pit, or game area, this property has exciting STR potential. Whether you're searching for a peaceful second home or looking to create your next Smoky Mountain vacation rental, this cabin offers an incredible opportunity to make it your own. Check out the 3D tour and video!
Location
State TN
County Sevier County
Interior
Interior Features High Ceilings, Kitchen Island
Heating Other
Cooling Central Air
Flooring Wood, Parquet
Fireplaces Number 1
Fireplace Y
Appliance Dishwasher, Microwave, Refrigerator, Oven
Exterior
View Y/N true
View Mountain(s)
Roof Type Shingle
Private Pool false
Building
Lot Description Level, Wooded
Story 1
Sewer Septic Tank
Water Other
Structure Type Frame,Log
New Construction false
Others
Senior Community false
Special Listing Condition Standard
Virtual Tour https://www.zillow.com/view-imx/a332eb51-c78f-4de1-b637-8268575464ea?setAttribution=mls&wl=true&initialViewType=pano&utm_source=dashboard

NEARBY SCHOOLS & PROPERTIES
"My job is to find and attract mastery-based agents to the office, protect the culture, and make sure everyone is happy! "