




2 Beds
3 Baths
2,049 SqFt
2 Beds
3 Baths
2,049 SqFt
Key Details
Property Type Townhouse
Sub Type Townhouse
Listing Status Active Under Contract
Purchase Type For Sale
Square Footage 2,049 sqft
Price per Sqft $256
Subdivision Durham Farms Ph2 Sec 27
MLS Listing ID 3528995
Bedrooms 2
Full Baths 2
Half Baths 1
HOA Fees $397/mo
HOA Y/N Yes
Year Built 2022
Annual Tax Amount $2,238
Lot Size 10,018 Sqft
Acres 0.23
Property Sub-Type Townhouse
Property Description
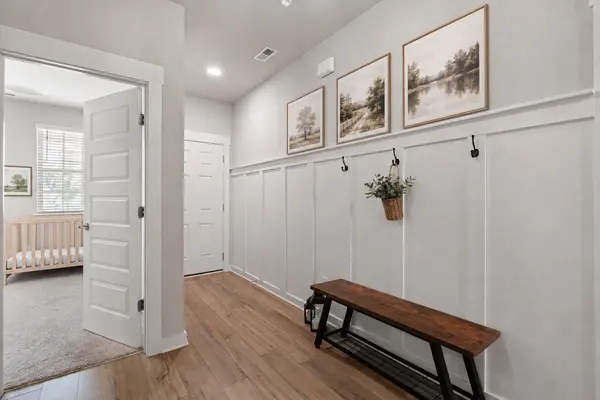
Step inside to beautiful wainscoting in the foyer, continuing into the first bedroom just off the entry. The kitchen is full of character with shiplap detailing on the island, while coordinating shiplap accents along the stairway and dining room wall create a cohesive, custom feel. Just off the kitchen, the versatile flex space has been transformed with a custom built-in office system, creating a stylish and functional place to work from home.
The living room is a showstopper with custom cabinetry surrounding the fireplace plus an additional signature shiplap accent wall. And because this villa is both detached and situated on a corner, you'll find tons of additional windows, filling the home with beautiful natural light.
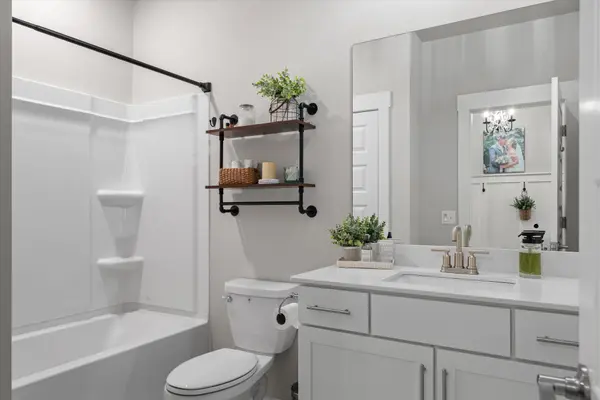
The primary suite continues the upgraded feel with elegant wainscoting, upgraded bathroom mirrors and a large walk-in closet. Even the laundry room received special attention with added cabinetry and shiplap detailing.
Upstairs, the bonus area has been transformed into the ultimate guest retreat. The owners added a beautifully upgraded half bath, allowing overnight guests to enjoy their own space without having to head downstairs. Additional attic storage was also created directly off the bonus-area storage closet, giving the home even more room to keep everything organized.
Storage has been thoughtfully maximized throughout the home, including an additional space underneath the stairs with a built-in shelf, an ideal tucked-away area with potential for use as a storm shelter space. The garage provides even more functionality with built-in
Location
State TN
County Sumner County
Rooms
Main Level Bedrooms 2
Interior
Heating Central
Cooling Central Air
Flooring Carpet, Luxury Vinyl, Tile
Fireplace N
Appliance Gas Range, Dishwasher, Disposal
Exterior
Garage Spaces 2.0
Utilities Available Water Available
View Y/N false
Private Pool false
Building
Story 2
Sewer Public Sewer
Water Public
Structure Type Hardboard Siding,Brick
New Construction false
Schools
Elementary Schools Dr. William Burrus Elementary At Drakes Creek
Middle Schools Knox Doss Middle School At Drakes Creek
High Schools Beech Sr High School
Others
Senior Community false
Special Listing Condition Standard

NEARBY SCHOOLS & PROPERTIES
"My job is to find and attract mastery-based agents to the office, protect the culture, and make sure everyone is happy! "