

108 Oak Tree Dr, Oak Grove, KY 42262
REQUEST A TOUR If you would like to see this home without being there in person, select the "Virtual Tour" option and your advisor will contact you to discuss available opportunities.
In-PersonVirtual Tour
Justin Reesy The Reesy Real Estate Team

Justin Reesy The Reesy Real Estate Team

+1(270) 779-9504
Listed by Maria Lee • Berkshire Hathaway HomeServices PenFed Realty
$ 269,000
Est. payment | /mo

3 Beds

2 Baths

1,601 SqFt


$ 269,000
Est. payment | /mo

3 Beds

2 Baths

1,601 SqFt

Key Details

Property Type Single Family Home

Sub Type Single Family Residence

Listing Status Active Under Contract

Purchase Type For Sale

Square Footage 1,601 sqft

Price per Sqft $168

Subdivision New Gritton S1

MLS Listing ID 3529064

Bedrooms 3

Full Baths 2

HOA Y/N No

Year Built 1998

Annual Tax Amount $1,183

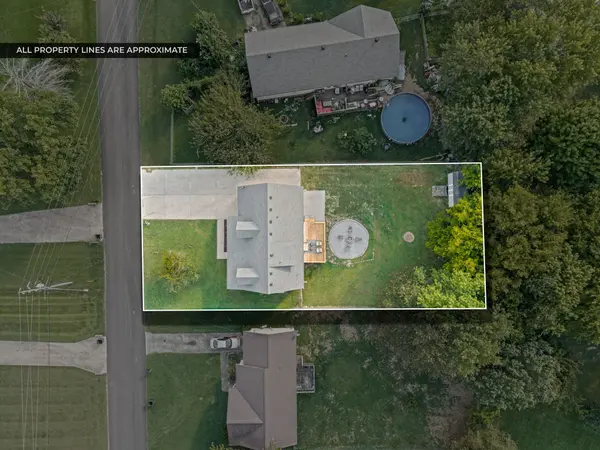
Lot Size 10,890 Sqft

Acres 0.25

Property Sub-Type Single Family Residence

Property Description

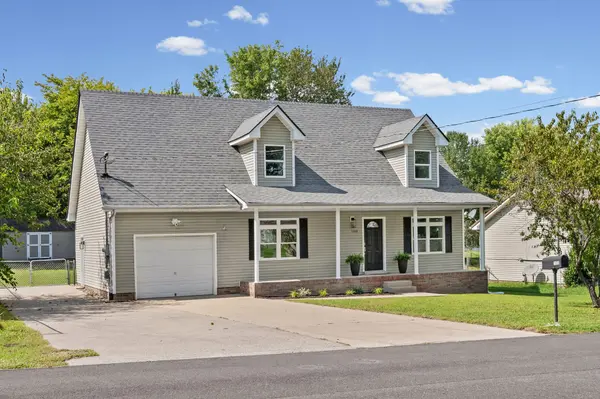
**Sellers are offering $8000 toward buyer concessions with acceptable offer!**Welcome home to this fully renovated, move-in-ready residence where modern style meets exceptional functionality. Bright and airy throughout, the interior features new modern lighting and brand-new wide luxury vinyl plank flooring, new carpet and fresh neutral paint that seamlessly connects every spacious room. The beautiful kitchen is a true standout, boasting granite countertops, updated cabinetry, and a complete suite of stainless-steel appliances. Both bathrooms feature brand-new modern vanities and updated finishes. Retreat to the large primary suite equipped with a walk-in closet with organizer to keep things effortlessly tidy and double vanities in the primary bathroom. Upstairs take advantage of two oversized bedrooms - easily transforming one into a bonus room, home office, playroom, or guest bedroom. Outdoor entertaining is a breeze on the newly replaced deck, which overlooks a fully fenced backyard centered around a large fire pit perfect for evening gatherings. Unwind in total comfort on the deck with an adjustable retractable canopy. Complete with peace-of-mind upgrades including a roof replaced in 2023, new upstairs HVAC, new smart garage door with ample extra parking in the expanded driveway allowing parking for hobbies such as a camper or boat. This stunning property is ready for its next chapter!

Location

State KY

County Christian County

Rooms

Main Level Bedrooms 1

Interior

Interior Features Air Filter, Ceiling Fan(s), Pantry, Walk-In Closet(s)

Heating Central, Electric

Cooling Central Air, Electric

Flooring Carpet, Luxury Vinyl

Fireplace N

Appliance Electric Oven, Electric Range, Dishwasher, Ice Maker, Microwave, Refrigerator, Stainless Steel Appliance(s), Water Purifier

Exterior

Garage Spaces 1.0

Utilities Available Electricity Available, Water Available

View Y/N false

Roof Type Shingle

Private Pool false

Building

Lot Description Level

Story 2

Sewer Public Sewer

Water Public

Structure Type Vinyl Siding

New Construction false

Schools

Elementary Schools Pembroke Elementary School

Middle Schools Hopkinsville Middle School

High Schools Hopkinsville High School

Others

Senior Community false

Special Listing Condition Standard

Virtual Tour https://listings.cultivatedpropertytours.com/sites/eygdkjyk/unbranded

RealTracs IDX

NEARBY SCHOOLS & PROPERTIES

Justin Reesy The Reesy Real Estate Team

"My job is to find and attract mastery-based agents to the office, protect the culture, and make sure everyone is happy! "

+1(270) 779-9504

justinreesy@kw.com

979 Lovers Lane Ste C., Bowling Green, Kentucky 42103, USA

GET MORE INFORMATION

Name
Phone*
Message

"I agree to be contacted by Reesy Holdings, LLC via call, email, and text for real estate services. To opt out, you can reply 'stop' at any time or reply 'help' for assistance. You can also click the unsubscribe link in the emails. Message and data rates may apply. Message frequency may vary. https://www.yourbghome.com/site/privacy-terms#privacy-policy.

Go tour this home

108 Oak Tree Dr