

110 Hicks Rd, Nashville, TN 37221
REQUEST A TOUR If you would like to see this home without being there in person, select the "Virtual Tour" option and your agent will contact you to discuss available opportunities.
In-PersonVirtual Tour
Justin Reesy The Reesy Real Estate Team

Justin Reesy The Reesy Real Estate Team

+1(270) 779-9504
Listed by Larissa Lentile • Wilson Group Real Estate
$ 399,000
Est. payment | /mo

2 Beds

2 Baths

1,621 SqFt


Save
$ 399,000
Est. payment | /mo
Save

2 Beds

2 Baths

1,621 SqFt

Key Details

Property Type Townhouse

Sub Type Townhouse

Listing Status Active

Purchase Type For Sale

Square Footage 1,621 sqft

Price per Sqft $246

Subdivision Devon Close Town Homes

MLS Listing ID 3529096

Bedrooms 2

Full Baths 2

HOA Fees $425/mo

HOA Y/N Yes

Year Built 1995

Annual Tax Amount $2,699

Lot Size 1,742 Sqft

Acres 0.04

Property Sub-Type Townhouse

Property Description

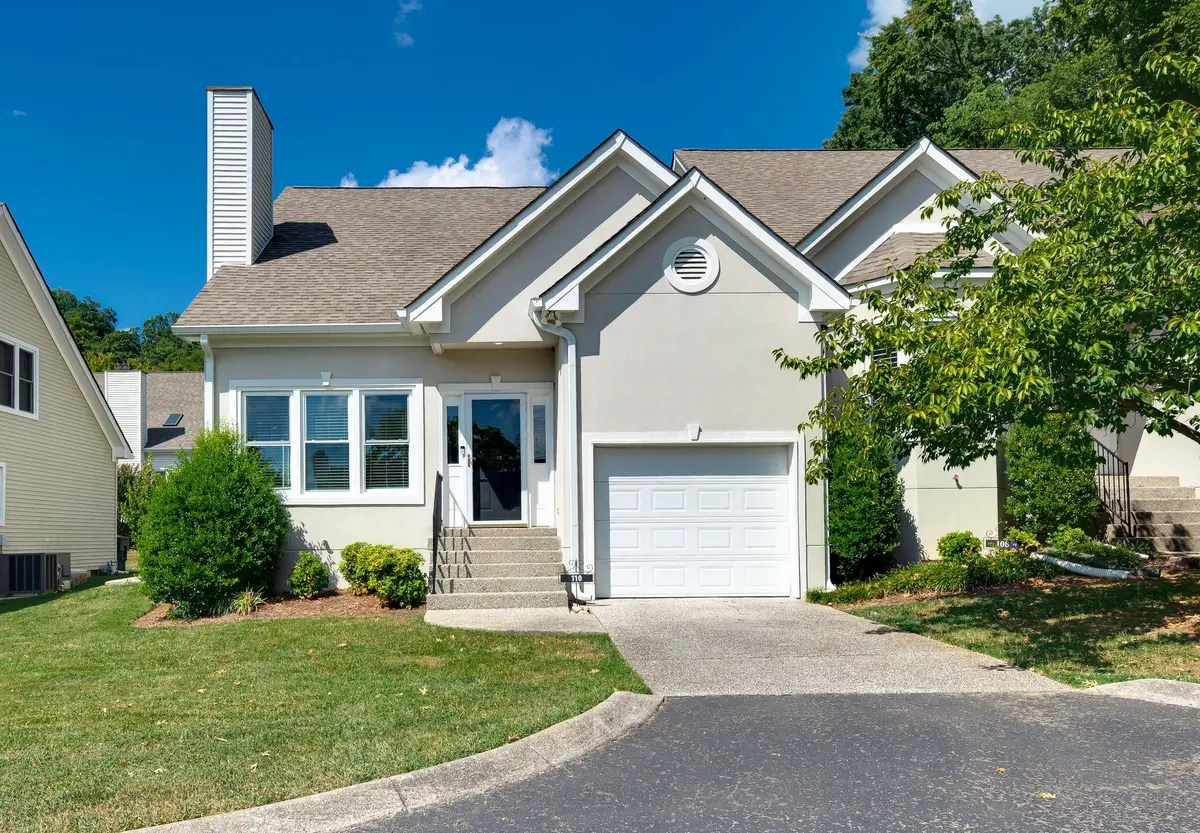
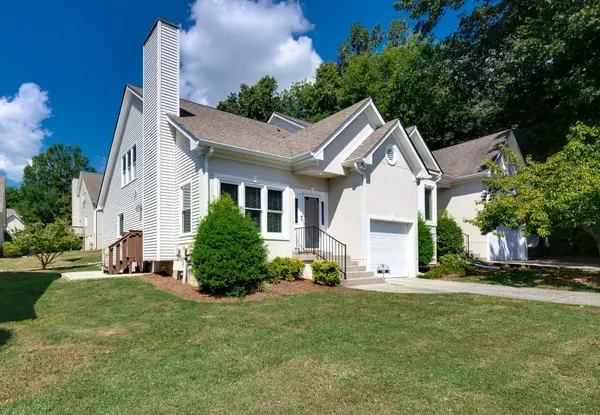
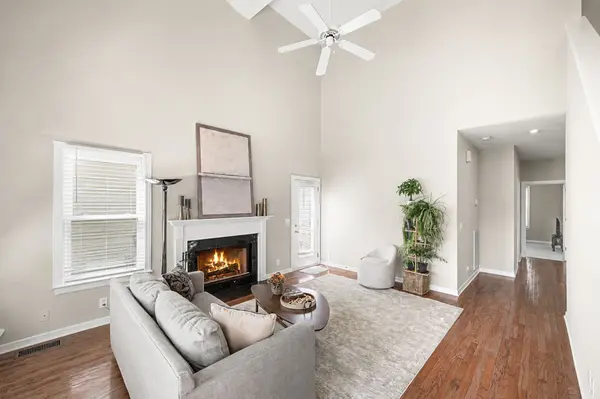
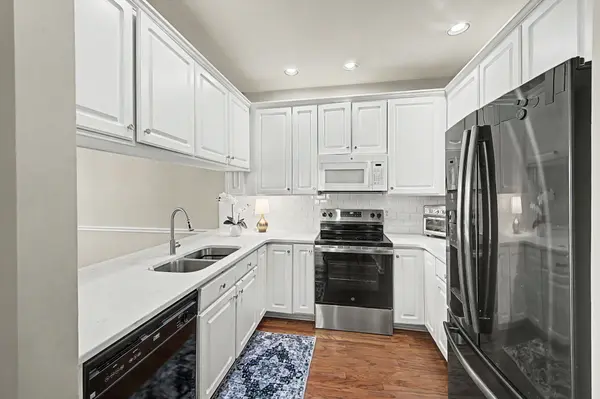
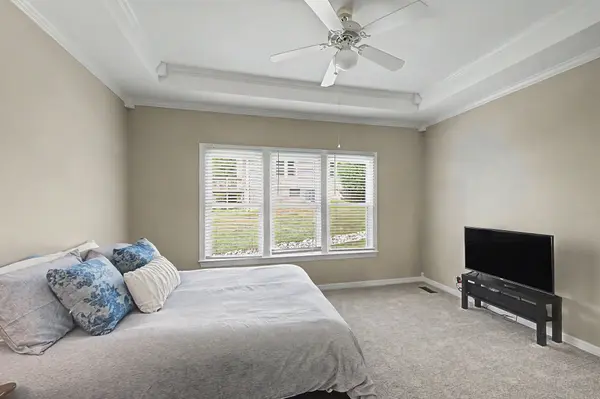
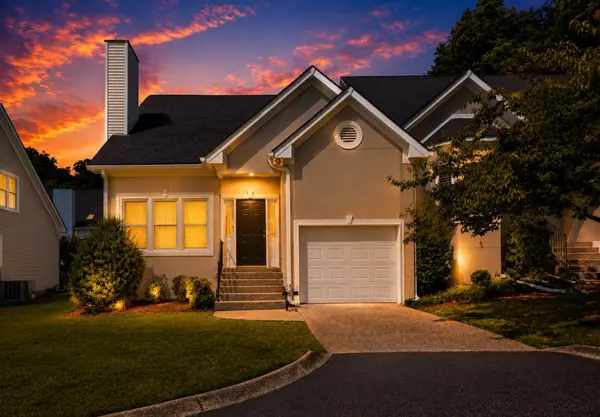
Nestled in a quiet neighborhood of only 16 homes, surrounded by mature trees and green space, this townhome is connected to just one other home. Exceptionally well maintained community where the HOA covers everything on the exterior of the home plus the lawn, landscaping and greenspace. Inside you will find cathedral ceilings, abundant natural light and many recent upgrades. Primary suite up or down. New Quartz tops in kitchen. New flooring. New lighting & door hardware. New windows. New water heater. Fresh paint throughout. Hardwoods in living, kitchen and dining. Tile in bathrooms. Walk in attic storage, extra finished room upstairs could serve as office or guest bed, not counted in the square footage. Located between Warner Parks (only 1/2 mile to trails) and Bellevue One (2 miles). Move right in!

Location

State TN

County Davidson County

Rooms

Main Level Bedrooms 1

Interior

Interior Features Ceiling Fan(s), Extra Closets, Walk-In Closet(s)

Heating Central, Natural Gas

Cooling Central Air, Electric

Flooring Carpet, Wood, Tile

Fireplaces Number 1

Fireplace Y

Appliance Electric Oven, Electric Range, Dishwasher, Disposal, Microwave

Exterior

Garage Spaces 1.0

Utilities Available Electricity Available, Natural Gas Available, Water Available

View Y/N false

Private Pool false

Building

Story 2

Sewer Public Sewer

Water Public

Structure Type Ext Insul. Coating System,Vinyl Siding

New Construction false

Schools

Elementary Schools Westmeade Elementary

Middle Schools Bellevue Middle

High Schools James Lawson High School

Others

HOA Fee Include Maintenance Structure,Maintenance Grounds,Insurance,Pest Control

Senior Community false

Special Listing Condition Standard

RealTracs IDX

NEARBY SCHOOLS & PROPERTIES

Justin Reesy The Reesy Real Estate Team

"My job is to find and attract mastery-based agents to the office, protect the culture, and make sure everyone is happy! "

+1(270) 779-9504

justinreesy@kw.com

979 Lovers Lane Ste C., Bowling Green, Kentucky 42103, USA

GET MORE INFORMATION

Name
Phone*
Message

"I agree to be contacted by Reesy Holdings, LLC via call, email, and text for real estate services. To opt out, you can reply 'stop' at any time or reply 'help' for assistance. You can also click the unsubscribe link in the emails. Message and data rates may apply. Message frequency may vary. https://www.yourbghome.com/site/privacy-terms#privacy-policy.

Go tour this home

110 Hicks Rd