
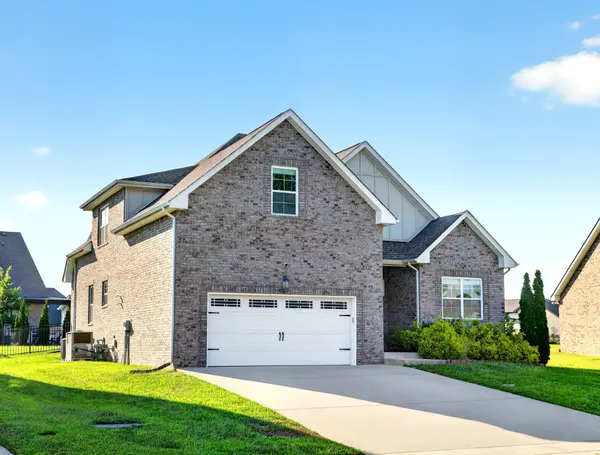

5 Beds
3 Baths
2,425 SqFt
5 Beds
3 Baths
2,425 SqFt
Key Details
Property Type Single Family Home
Sub Type Single Family Residence
Listing Status Active Under Contract
Purchase Type For Sale
Square Footage 2,425 sqft
Price per Sqft $185
Subdivision Hereford Farms
MLS Listing ID 3529144
Bedrooms 5
Full Baths 2
Half Baths 1
HOA Fees $40/mo
HOA Y/N Yes
Year Built 2021
Annual Tax Amount $2,374
Lot Size 10,890 Sqft
Acres 0.25
Property Sub-Type Single Family Residence
Property Description
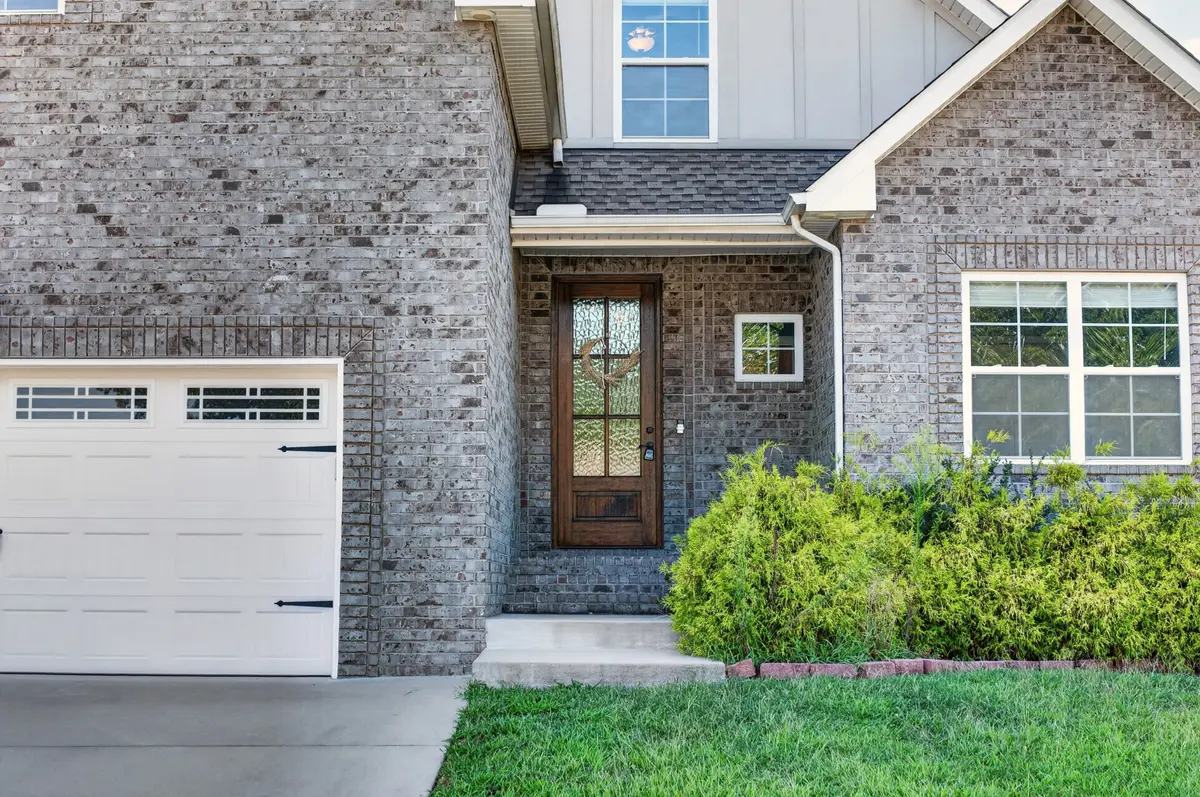
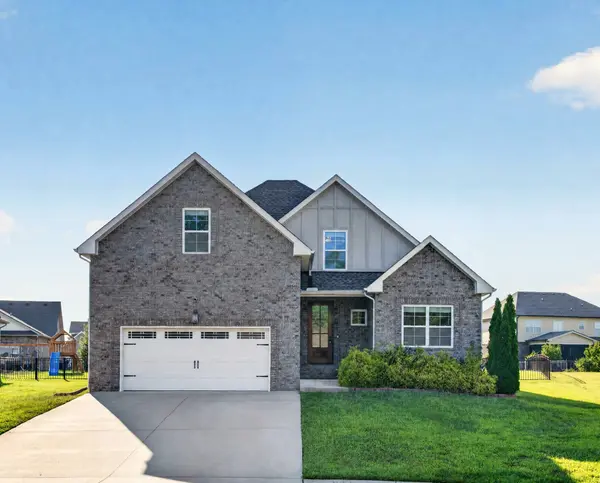
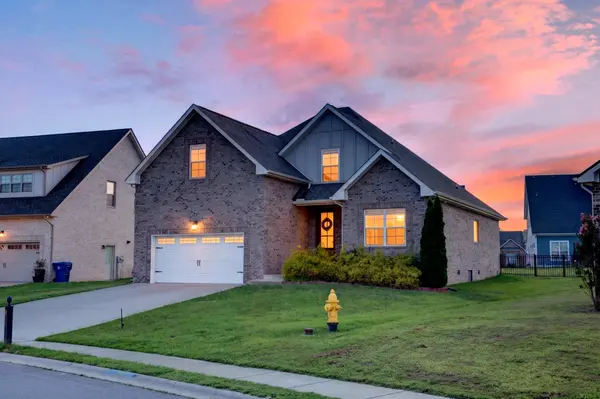
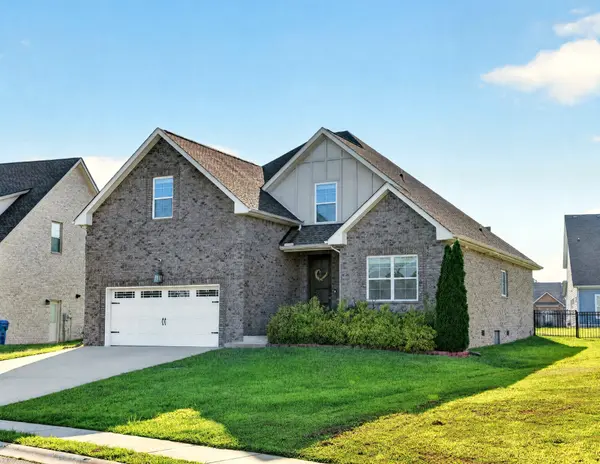
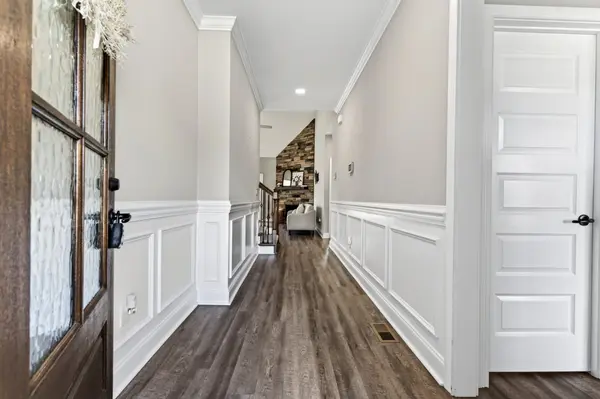
This beautifully updated home features a stone fireplace, open-concept layout, and a spacious kitchen with abundant cabinetry, updated countertops, and a center prep island. Tankless gas water heater and gas stove included. The main-floor primary suite offers a spa-like en suite with soaking tub, tiled stand-up shower, double vanities, and custom closet. A second bedroom with vaulted ceilings is also on the main level. Upstairs you'll find three more bedrooms, including an oversized room perfect as a bonus/rec space. Enjoy the outdoors on the covered patio with concrete extension, all within a fully fenced backyard. No city taxes! Unbeatable location minutes from I-24, approximately 45 minutes to Nashville, and 30 minutes to Fort Campbell — zoned for highly desired schools.
Location
State TN
County Montgomery County
Rooms
Main Level Bedrooms 2
Interior
Interior Features Ceiling Fan(s), Entrance Foyer, Extra Closets, High Ceilings, Open Floorplan, Pantry, Walk-In Closet(s), Kitchen Island
Heating Central
Cooling Ceiling Fan(s), Central Air, Electric
Flooring Carpet, Wood, Tile
Fireplaces Number 1
Fireplace Y
Appliance Oven, Gas Range, Dishwasher, Microwave, Refrigerator, Stainless Steel Appliance(s)
Exterior
Garage Spaces 2.0
Utilities Available Electricity Available, Water Available
View Y/N false
Roof Type Shingle
Private Pool false
Building
Lot Description Level
Story 2
Sewer Public Sewer
Water Public
Structure Type Hardboard Siding,Brick
New Construction false
Schools
Elementary Schools East Montgomery Elementary
Middle Schools Richview Middle
High Schools Clarksville High
Others
HOA Fee Include Trash
Senior Community false
Special Listing Condition Standard

NEARBY SCHOOLS & PROPERTIES
"My job is to find and attract mastery-based agents to the office, protect the culture, and make sure everyone is happy! "