





3 Beds
2 Baths
1,831 SqFt
3 Beds
2 Baths
1,831 SqFt
Key Details
Property Type Single Family Home
Sub Type Single Family Residence
Listing Status Active
Purchase Type For Sale
Square Footage 1,831 sqft
Price per Sqft $248
Subdivision Cattle Trails Estates Ph 1
MLS Listing ID 3529394
Bedrooms 3
Full Baths 2
HOA Y/N No
Year Built 2024
Annual Tax Amount $2,952
Lot Size 0.430 Acres
Acres 0.43
Lot Dimensions IRR 100.01 X 233.37
Property Sub-Type Single Family Residence
Property Description
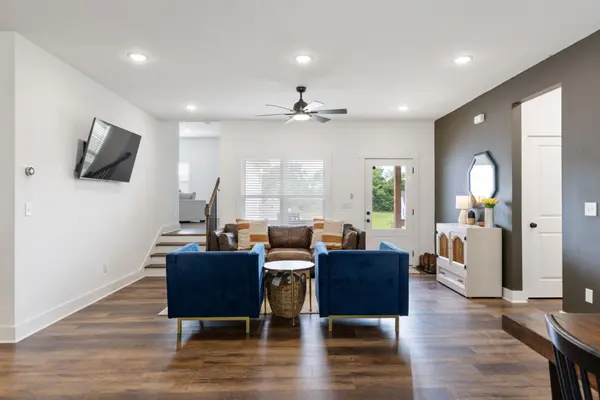
Some houses make you do the work. This home has already done it. A thoughtfully placed accent wall, subway tile backsplash, organized laundry with built-in shelving, and a refrigerator that stays — two years of someone making this place their own, and now it's ready to be yours.
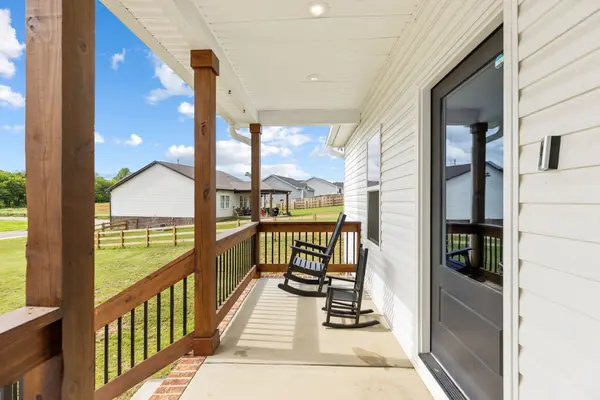
The curb appeal sets the tone: white craftsman siding, brick skirt, a covered front porch made for morning coffee, and a two-car garage tucked neatly to the side. Nestled at the end of a quiet cul-de-sac, the elevated lot and wooded backdrop give it a sense of privacy you won't find on a standard subdivision pad.
Step inside and the kitchen pulls you in — white shaker cabinetry, a dark contrasting island, dark granite countertops, matte black hardware, and pendant lighting that actually has personality. A rear door spills out to the cozy and charming patio with enough room to entertain, and yet not have a ton of yard maintenance.
The primary suite is a proper retreat. Two additional bedrooms give your family room to grow or your guests room to stay. Upstairs, the vaulted bonus room with recessed lighting and ceiling fan is the kind of space that becomes your family's favorite room before you've finished unpacking.
This is what move-in ready actually means.
Location
State TN
County Robertson County
Rooms
Main Level Bedrooms 3
Interior
Heating Electric
Cooling Central Air, Electric
Flooring Laminate, Tile
Fireplace N
Appliance Electric Oven, Electric Range, Dishwasher, Microwave, Refrigerator
Exterior
Garage Spaces 2.0
Utilities Available Electricity Available, Water Available
View Y/N false
Private Pool false
Building
Story 2
Sewer Public Sewer
Water Public
Structure Type Frame
New Construction false
Schools
Elementary Schools Greenbrier Elementary
Middle Schools Greenbrier Middle School
High Schools Greenbrier High School
Others
Senior Community false
Special Listing Condition Standard

NEARBY SCHOOLS & PROPERTIES
"My job is to find and attract mastery-based agents to the office, protect the culture, and make sure everyone is happy! "