



3 Beds
2 Baths
1,655 SqFt
3 Beds
2 Baths
1,655 SqFt
Key Details
Property Type Single Family Home
Sub Type Single Family Residence
Listing Status Active Under Contract
Purchase Type For Sale
Square Footage 1,655 sqft
Price per Sqft $235
Subdivision Bent Tree Sec 3
MLS Listing ID 3529416
Bedrooms 3
Full Baths 2
HOA Y/N No
Year Built 1987
Annual Tax Amount $1,833
Lot Size 0.320 Acres
Acres 0.32
Lot Dimensions 119.3 X 140 IRR
Property Sub-Type Single Family Residence
Property Description
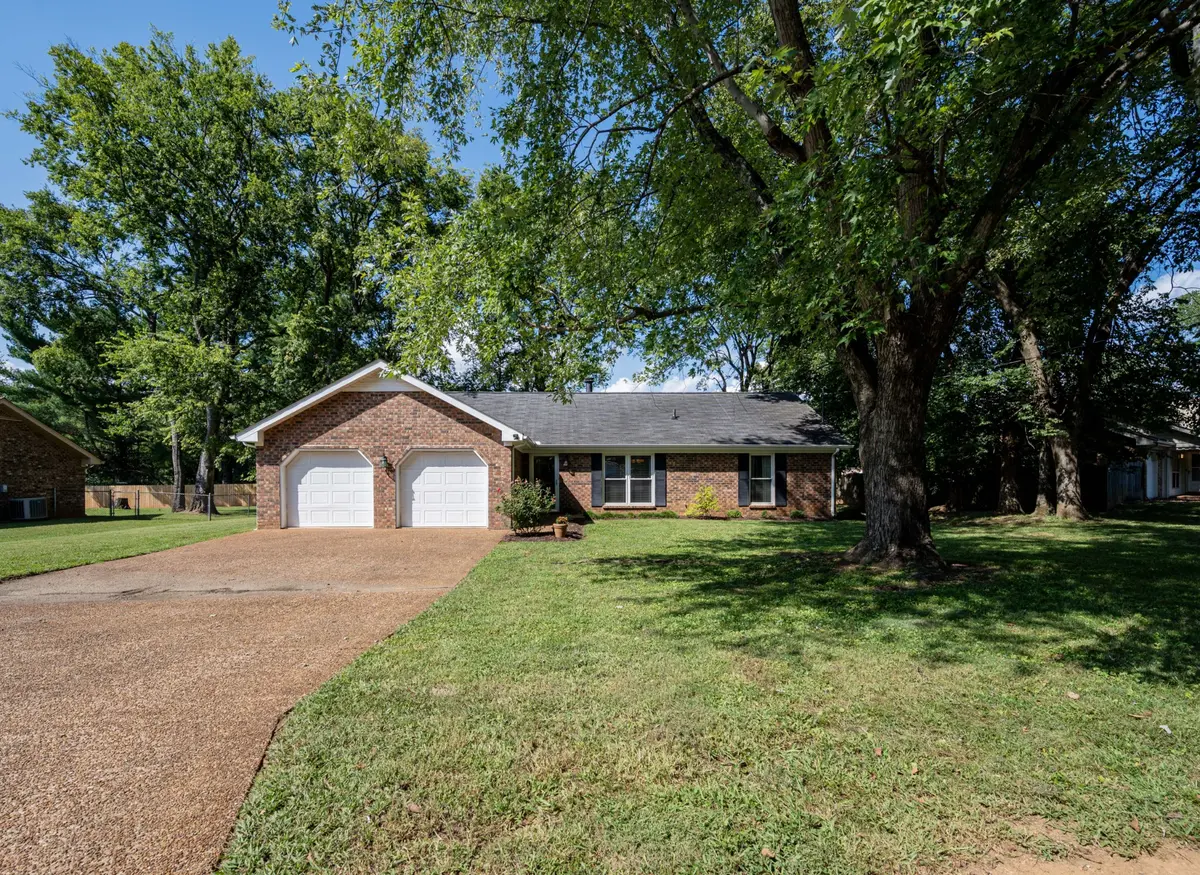
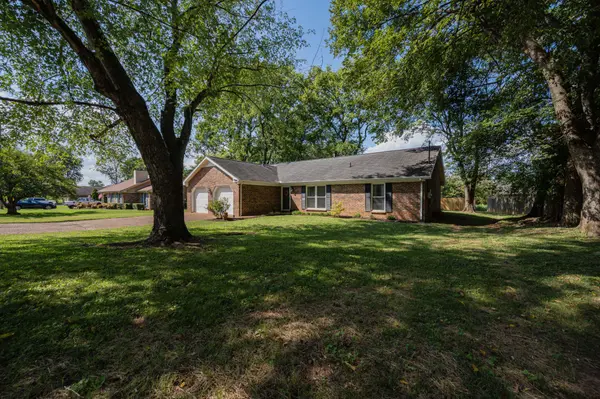
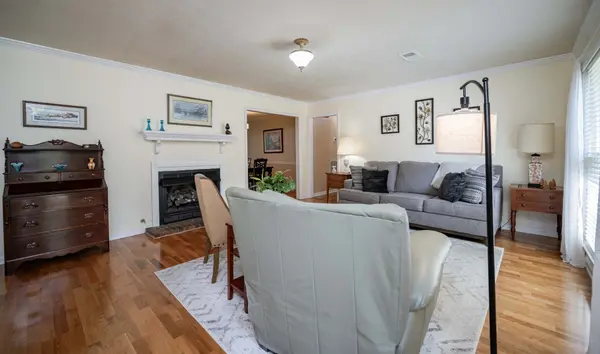
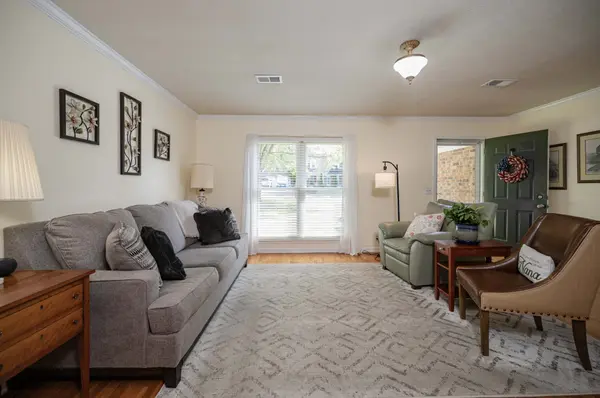
Your next home has a Zoned floor plan in this (SO CLEAN) brick ranch, with its 2 car garage featuring plentiful built-in shelving and a new hot water heater, situated in a lovely established neighborhood convenient to everything Smyrna / Middle TN offers, including shopping, restaurants, hospitals, physicians, interstate access, Nissan, parks, sports and Percy Priest Lake! A spacious, yet cozy great room with its gas log fireplace welcomes you in and crown molding nicely accents the rooms. Stainless appliances, Corian countertops, a Smooth Top Stove, a pantry and eating area and beautiful floating cork flooring complete the kitchen! Consider the lovely formal dining room for your larger gatherings, too! Beautiful flooring actually flows throughout the home and very good closets and storage spaces are a plus! Ceramic and Granite accent the primary bath, tile and glass and 2 shower heads above the updated, spacious shower with added handicap accessibility there, as well as into the bath itself! But ONE star of the show is the SIZE of the Primary Bedroom! 21 x 16!! (And Notice the size of the 2nd and 3rd bedrooms too.)
Anticipate enjoying a large patio with a new roof covering for outdoor fun and relaxation! Add to that the truly move in ready condition of this exceptional home and you will want to be the first to experience it, so schedule your tour today with me or your own favorite agent!
Location
State TN
County Rutherford County
Rooms
Main Level Bedrooms 3
Interior
Interior Features Air Filter, Ceiling Fan(s), Pantry, Walk-In Closet(s), High Speed Internet
Heating Central
Cooling Central Air
Flooring Wood, Tile
Fireplaces Number 1
Fireplace Y
Appliance Electric Oven, Electric Range, Dishwasher, Disposal, Dryer, Ice Maker, Microwave, Refrigerator, Stainless Steel Appliance(s), Washer
Exterior
Garage Spaces 2.0
Utilities Available Water Available
View Y/N false
Roof Type Shingle
Private Pool false
Building
Lot Description Level
Story 1
Sewer Public Sewer
Water Public
Structure Type Brick
New Construction false
Schools
Elementary Schools Smyrna Elementary
Middle Schools Smyrna Middle School
High Schools Smyrna High School
Others
Senior Community false
Special Listing Condition Standard

NEARBY SCHOOLS & PROPERTIES
"My job is to find and attract mastery-based agents to the office, protect the culture, and make sure everyone is happy! "