
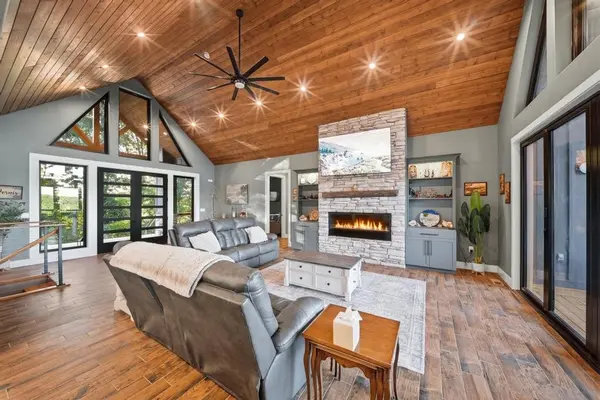

1200 Pine Orchard Rd, Smithville, TN 37166
REQUEST A TOUR If you would like to see this home without being there in person, select the "Virtual Tour" option and your agent will contact you to discuss available opportunities.
In-PersonVirtual Tour
Justin Reesy The Reesy Real Estate Team

Justin Reesy The Reesy Real Estate Team

+1(270) 779-9504
Listed by Heather Baker • The Real Estate Collective - Cookeville
$ 1,749,500
Est. payment | /mo

4 Beds

4 Baths

4,480 SqFt


Save
$ 1,749,500
Est. payment | /mo
Save

4 Beds

4 Baths

4,480 SqFt

Key Details

Property Type Single Family Home

Sub Type Single Family Residence

Listing Status Active

Purchase Type For Sale

Square Footage 4,480 sqft

Price per Sqft $390

MLS Listing ID 3529695

Bedrooms 4

Full Baths 3

Half Baths 1

HOA Y/N No

Year Built 2024

Annual Tax Amount $4,666

Lot Size 7.080 Acres

Acres 7.08

Property Sub-Type Single Family Residence

Property Description

Set on 7.08 private unrestricted acres with seasonal views of Center Hill Lake, this exceptional 4 bedroom (septic permitted for 3 beds), 3.5 bath 2024-built home offers 4,480 square feet of thoughtfully designed living space, luxury finishes, and impressive structural detail. Corps of Engineers land lies between the property and the shoreline. A creek meanders toward the lake and a secluded gazebo tucked into the woods creates a peaceful retreat of its own. Inside, vaulted ceilings, dramatic architectural windows, custom sliding glass doors, stone accents, and a gas fireplace frame in the main living area while drawing your eye toward the lake views beyond. The kitchen is designed to impress with granite countertops, soft-close cabinetry, touchless stovetop technology, a ZLINE refrigerator, oven and microwave, and generous prep and gathering space. The primary suite features dual vanities, a custom tiled shower, and a spacious walk-in closet. Two additional bedrooms are on the main level, while the finished walk-out basement offers two bonus/flex rooms, a large recreation area, additional living space, wet bar with a sink and mini refrigerator and storm shelter. Outdoor living is equally inviting with an in-ground pool, a covered and fenced back deck, wooded privacy, and multiple spaces to enjoy the surrounding acreage and seasonal lake views. Additional features include a 2-car garage, tankless water heater, decorative stonework on exterior pillars, steel structural support columns, and quality finishes throughout. A rare opportunity to own a modern Tennessee retreat offering acreage, privacy, lake views, recreation, and room to entertain, all in one remarkable property.

Location

State TN

County Dekalb County

Rooms

Main Level Bedrooms 4

Interior

Heating Natural Gas

Cooling Central Air

Flooring Luxury Vinyl, Tile

Fireplace N

Appliance Electric Oven, Dishwasher, Disposal, Microwave, Refrigerator

Exterior

Garage Spaces 2.0

Utilities Available Natural Gas Available, Water Available

View Y/N false

Private Pool false

Building

Story 2

Sewer Septic Tank

Water Public

Structure Type Frame,Stone

New Construction false

Schools

Elementary Schools Smithville Elementary

Middle Schools Dekalb Middle School

High Schools Upperman High School

Others

Senior Community false

Special Listing Condition Standard

RealTracs IDX

NEARBY SCHOOLS & PROPERTIES

Justin Reesy The Reesy Real Estate Team

"My job is to find and attract mastery-based agents to the office, protect the culture, and make sure everyone is happy! "

+1(270) 779-9504

justinreesy@kw.com

979 Lovers Lane Ste C., Bowling Green, Kentucky 42103, USA

GET MORE INFORMATION

Name
Phone*
Message

"I agree to be contacted by Reesy Holdings, LLC via call, email, and text for real estate services. To opt out, you can reply 'stop' at any time or reply 'help' for assistance. You can also click the unsubscribe link in the emails. Message and data rates may apply. Message frequency may vary. https://www.yourbghome.com/site/privacy-terms#privacy-policy.

Go tour this home

1200 Pine Orchard Rd