
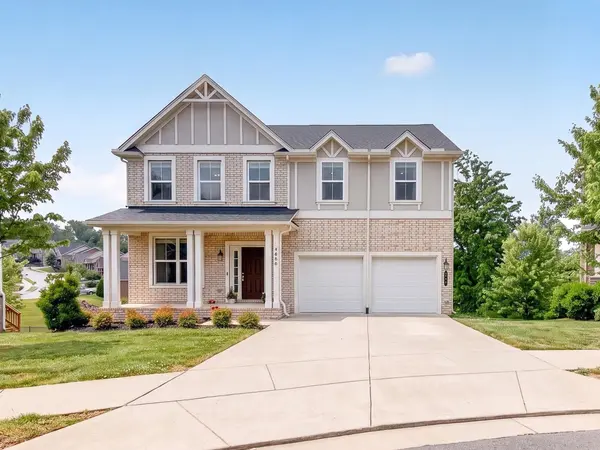
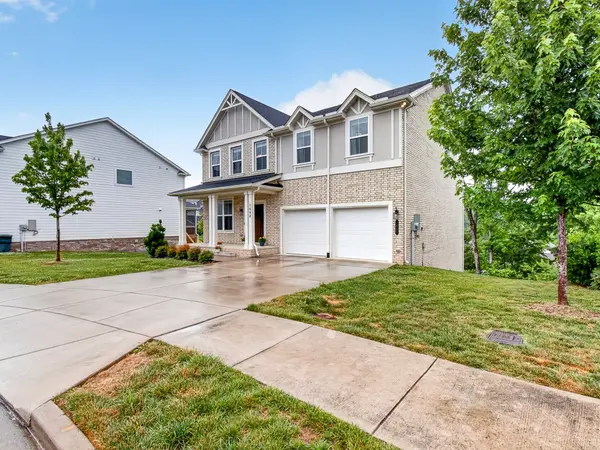
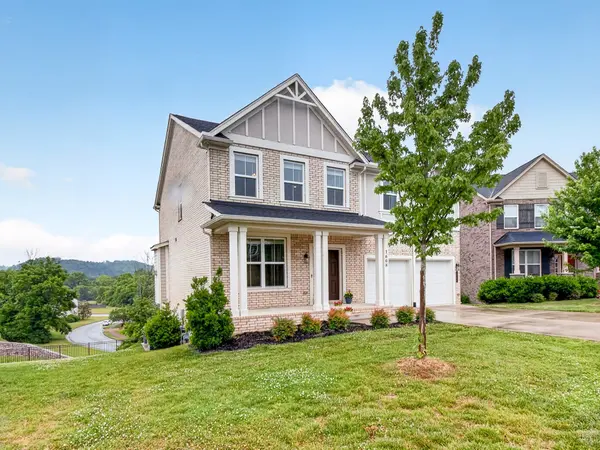

1608 Alayna Dr, Nashville, TN 37221
REQUEST A TOUR If you would like to see this home without being there in person, select the "Virtual Tour" option and your agent will contact you to discuss available opportunities.
In-PersonVirtual Tour
Justin Reesy The Reesy Real Estate Team

Justin Reesy The Reesy Real Estate Team

+1(270) 779-9504
Listed by Steven Asadoorian • eXp Realty
$ 625,000
Est. payment | /mo

4 Beds

3 Baths

2,804 SqFt


Save
$ 625,000
Est. payment | /mo
Save

4 Beds

3 Baths

2,804 SqFt

Key Details

Property Type Single Family Home

Sub Type Single Family Residence

Listing Status Active Under Contract

Purchase Type For Sale

Square Footage 2,804 sqft

Price per Sqft $222

Subdivision Travis Trace

MLS Listing ID 3530019

Bedrooms 4

Full Baths 3

HOA Fees $34/mo

HOA Y/N Yes

Year Built 2020

Annual Tax Amount $4,884

Lot Size 6,534 Sqft

Acres 0.15

Lot Dimensions 71 X 125

Property Sub-Type Single Family Residence

Property Description

Assumable VA Loan available for qualified buyers! Located in the highly sought-after Bellevue area of Nashville, this beautifully designed 2020-built home offers the perfect blend of modern style, comfort, and convenience. Featuring 4 spacious bedrooms, 3 full bathrooms, and 2,804 square feet of thoughtfully designed living space, this home delivers flexibility for both everyday living and entertaining. Step inside to discover an open-concept layout filled with natural light, stylish finishes, and generous living areas designed for today's lifestyle. The well-appointed kitchen features a large center island, granite countertops, and stainless steel appliances. The kitchen flows seamlessly into the main living and dining spaces, creating the perfect setting for gatherings with family and friends. Off the dining area you'll find a screen in porch to enjoy the Nashville evenings. Spacious bedrooms and beautifully finished bathrooms provide comfort and privacy throughout, while the home's modern construction offers peace of mind and energy efficiency. The large owner's suite features a tray ceiling, fan, and en suite bath with oversized walk in closet. The second floor bonus room offers flexibility for a home office, media room, or play room. Ideally situated less than 30 minutes from downtown Nashville, this Bellevue location offers convenient access to shopping and dining at One Bellevue Place, parks, and major commuter routes while maintaining the charm and tranquility of suburban living. A rare opportunity to enjoy newer construction in one of Nashville's most desirable suburbs.

Location

State TN

County Davidson County

Rooms

Main Level Bedrooms 1

Interior

Interior Features Ceiling Fan(s), Open Floorplan, Pantry, High Speed Internet

Heating Central, Natural Gas

Cooling Central Air, Electric

Flooring Carpet, Luxury Vinyl, Tile

Fireplaces Number 1

Fireplace Y

Appliance Gas Oven, Gas Range, Dishwasher, Disposal, Microwave, Refrigerator, Stainless Steel Appliance(s)

Exterior

Garage Spaces 2.0

Utilities Available Electricity Available, Natural Gas Available, Water Available

Amenities Available Sidewalks, Underground Utilities

View Y/N false

Private Pool false

Building

Lot Description Cul-De-Sac

Story 2

Sewer Public Sewer

Water Public

Structure Type Fiber Cement

New Construction false

Schools

Elementary Schools Gower Elementary

Middle Schools Bellevue Middle

High Schools James Lawson High School

Others

Senior Community false

Special Listing Condition Standard

RealTracs IDX

NEARBY SCHOOLS & PROPERTIES

Justin Reesy The Reesy Real Estate Team

"My job is to find and attract mastery-based agents to the office, protect the culture, and make sure everyone is happy! "

+1(270) 779-9504

justinreesy@kw.com

979 Lovers Lane Ste C., Bowling Green, Kentucky 42103, USA

GET MORE INFORMATION

Name
Phone*
Message

"I agree to be contacted by Reesy Holdings, LLC via call, email, and text for real estate services. To opt out, you can reply 'stop' at any time or reply 'help' for assistance. You can also click the unsubscribe link in the emails. Message and data rates may apply. Message frequency may vary. https://www.yourbghome.com/site/privacy-terms#privacy-policy.

Go tour this home

1608 Alayna Dr