




3 Beds
2 Baths
2,120 SqFt
3 Beds
2 Baths
2,120 SqFt
Key Details
Property Type Single Family Home
Sub Type Single Family Residence
Listing Status Active Under Contract
Purchase Type For Sale
Square Footage 2,120 sqft
Price per Sqft $153
Subdivision Hermitage Estates
MLS Listing ID 3530141
Bedrooms 3
Full Baths 1
Half Baths 1
HOA Y/N No
Year Built 1963
Annual Tax Amount $2,283
Lot Size 10,454 Sqft
Acres 0.24
Lot Dimensions 90 X 134
Property Sub-Type Single Family Residence
Property Description
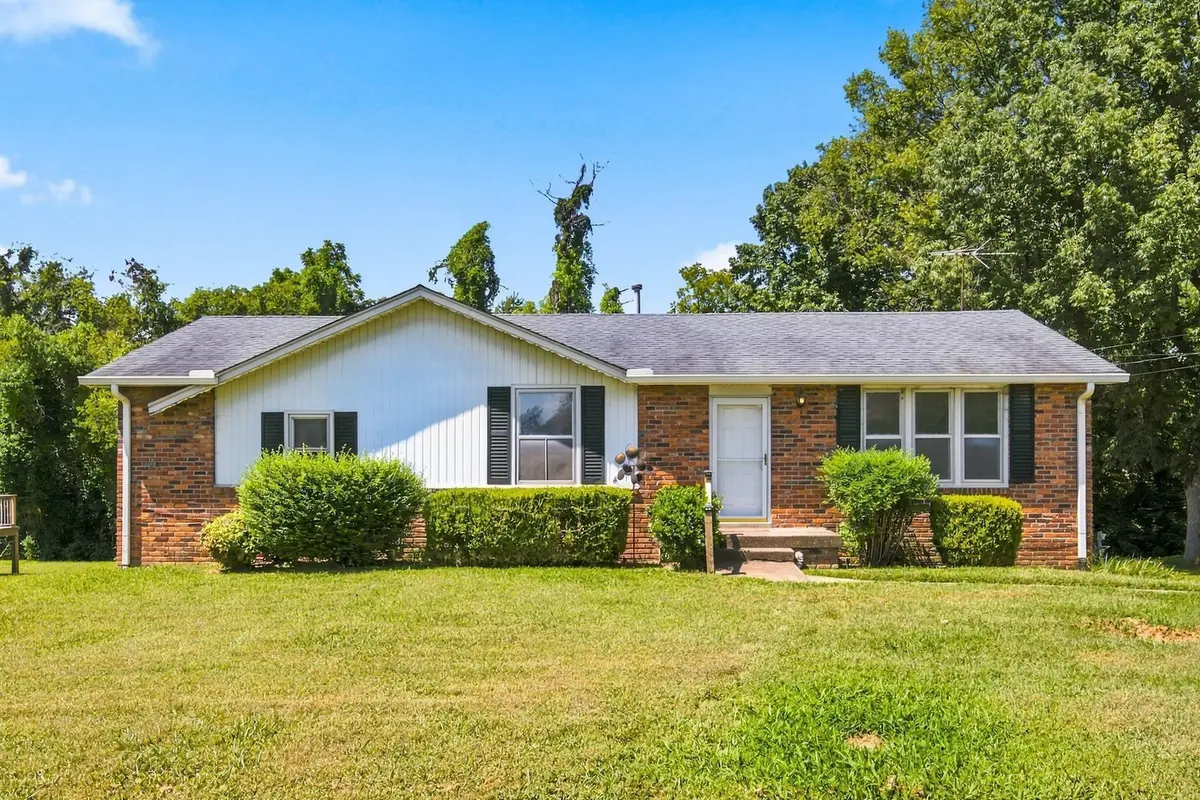
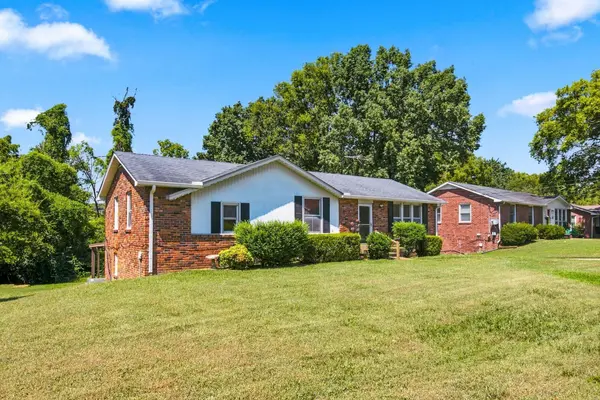
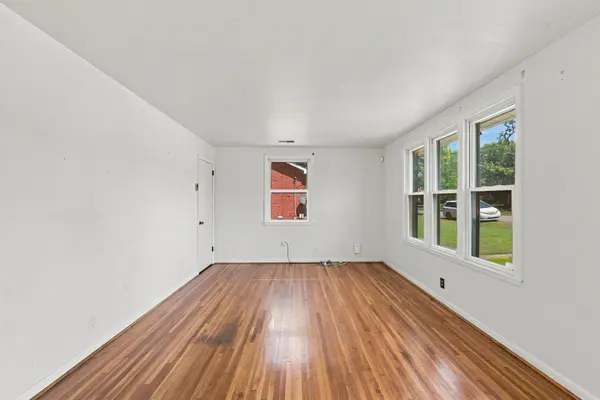
Three bedrooms upstairs plus a bonus room downstairs with walk-in closet storage give you flexible options: home office, playroom, studio, guest space, or extra storage. Hardwood floors, a wood-burning stove/fireplace, and classic mid-century character bring warmth throughout, while the full basement, two-car garage, and covered carport (with room for extra parking or shaded hangout space) add everyday practicality.
Whether you're looking for an affordable entry point, a smart investment opportunity, or a place to settle in and make memories — this one's ready for whatever story you bring to it.
Location
State TN
County Davidson County
Rooms
Main Level Bedrooms 3
Interior
Heating Central
Cooling Central Air
Flooring Carpet, Wood, Luxury Vinyl
Fireplaces Number 1
Fireplace Y
Appliance Oven, Range, Dishwasher, Dryer, Refrigerator, Washer
Exterior
Garage Spaces 2.0
Utilities Available Water Available
View Y/N false
Private Pool false
Building
Story 1
Sewer Public Sewer
Water Public
Structure Type Brick
New Construction false
Schools
Elementary Schools Tulip Grove Elementary
Middle Schools Dupont Tyler Middle
High Schools Mcgavock Comp High School
Others
Senior Community false
Special Listing Condition Standard
Virtual Tour https://www.zillow.com/view-3d-home/14646574-1e0c-4223-be46-d911b693c95d?setAttribution=mls&wl=true&utm_source=dashboard

NEARBY SCHOOLS & PROPERTIES
"My job is to find and attract mastery-based agents to the office, protect the culture, and make sure everyone is happy! "