



3 Beds
2 Baths
1,820 SqFt
3 Beds
2 Baths
1,820 SqFt
Key Details
Property Type Single Family Home
Sub Type Single Family Residence
Listing Status Active
Purchase Type For Sale
Square Footage 1,820 sqft
Price per Sqft $158
Subdivision Boxcroft
MLS Listing ID 3530294
Bedrooms 3
Full Baths 2
HOA Y/N No
Year Built 1981
Annual Tax Amount $1,907
Lot Size 0.270 Acres
Acres 0.27
Property Sub-Type Single Family Residence
Property Description
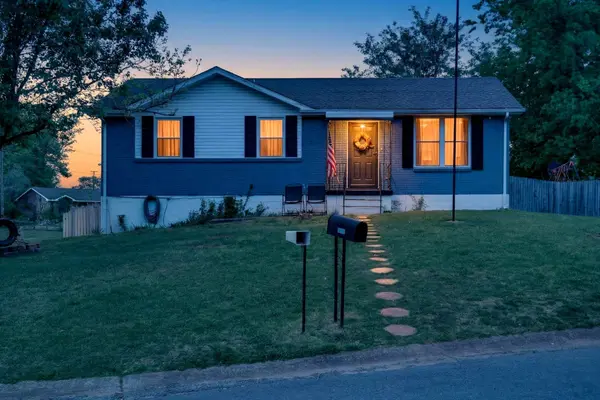
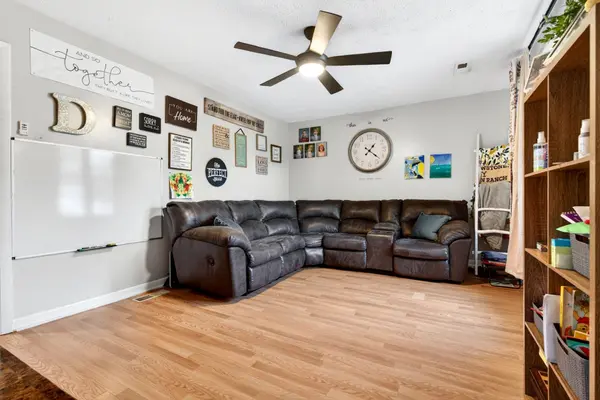
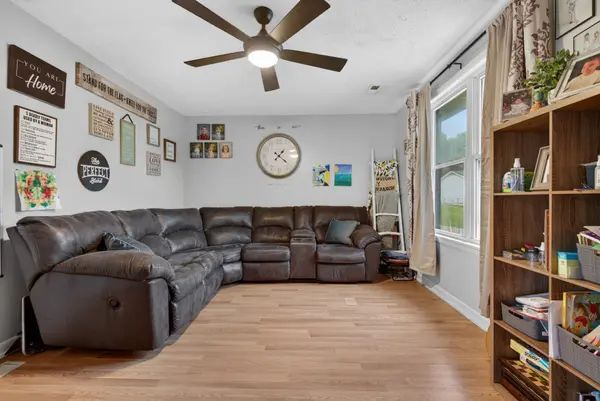
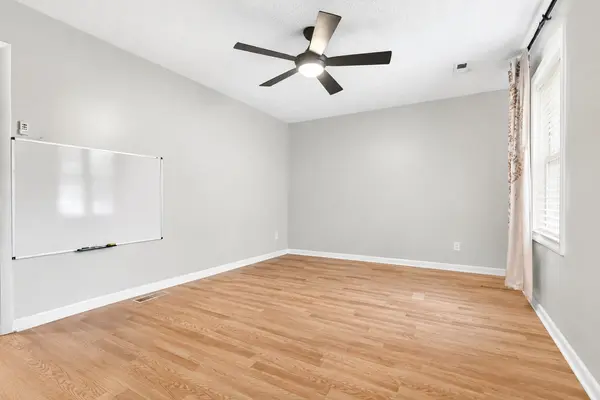
Since its previous listing, the home has received several major updates, including a brand-new roof, fascia, and gutters, along with new flooring throughout the upstairs and freshly painted walls. The kitchen is move-in ready with all kitchen appliances less than a year old, a Honeywell smart thermostat, and a Vector security system that conveys. Every ceiling fan and light features remote controls for added convenience.
The finished basement is where this home really stands out, featuring its own private side entrance, a bedroom with an en-suite bath, and additional flex space that can easily adapt to your needs—whether you envision a home office, gym, media room, playroom, or guest suite.
Step outside to enjoy a brand-new privacy fence, covered deck, and backyard made for relaxing or entertaining. The playground, patio furniture, and coal-fired grill all convey, making this outdoor space ready to enjoy from day one.
With the big-ticket updates already taken care of and fresh finishes throughout, this home is back on the market and better than ever!
Location
State TN
County Montgomery County
Rooms
Main Level Bedrooms 3
Interior
Interior Features Ceiling Fan(s), In-Law Floorplan
Heating Heat Pump
Cooling Ceiling Fan(s), Central Air, Electric
Flooring Laminate
Fireplace N
Appliance Electric Oven, Electric Range, Dishwasher, Disposal, Freezer, Ice Maker, Microwave, Refrigerator, Stainless Steel Appliance(s)
Exterior
Garage Spaces 1.0
Utilities Available Electricity Available, Water Available
View Y/N false
Roof Type Asphalt
Private Pool false
Building
Lot Description Corner Lot, Cul-De-Sac
Story 1
Sewer Public Sewer
Water Public
Structure Type Brick
New Construction false
Schools
Elementary Schools Minglewood Elementary
Middle Schools New Providence Middle
High Schools Northwest High School
Others
Senior Community false
Special Listing Condition Standard

NEARBY SCHOOLS & PROPERTIES
"My job is to find and attract mastery-based agents to the office, protect the culture, and make sure everyone is happy! "