


5 Beds
3 Baths
3,313 SqFt
5 Beds
3 Baths
3,313 SqFt
Key Details
Property Type Single Family Home
Sub Type Single Family Residence
Listing Status Active
Purchase Type For Sale
Square Footage 3,313 sqft
Price per Sqft $223
Subdivision Pine Creek Estates Ph 1
MLS Listing ID 3530360
Bedrooms 5
Full Baths 3
HOA Fees $25/mo
HOA Y/N Yes
Year Built 2018
Annual Tax Amount $2,398
Lot Size 0.430 Acres
Acres 0.43
Lot Dimensions 102.63 X 200 IRR
Property Sub-Type Single Family Residence
Property Description
Upstairs, a spacious bonus/flex room offers endless possibilities for a media room, playroom, home office, or additional living space. Enjoy year-round outdoor living from the screened-in deck, extended patio, and fenced backyard. The property backs to mature trees, providing exceptional privacy and a peaceful natural setting where deer are often seen.
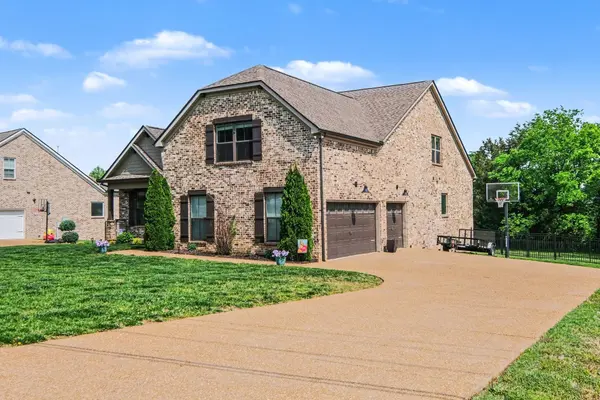
Additional features include a 3-car garage with an EV charging outlet and an installed adjustable basketball goal. With plenty of space, thoughtful upgrades, and a private wooded backdrop, this home offers the perfect combination of comfort, functionality, and style. Schedule your private showing today!
Location
State TN
County Wilson County
Rooms
Main Level Bedrooms 3
Interior
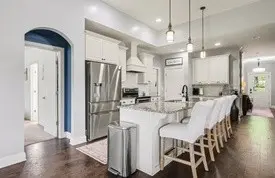
Interior Features Kitchen Island
Heating Natural Gas
Cooling Gas
Flooring Carpet, Wood, Tile
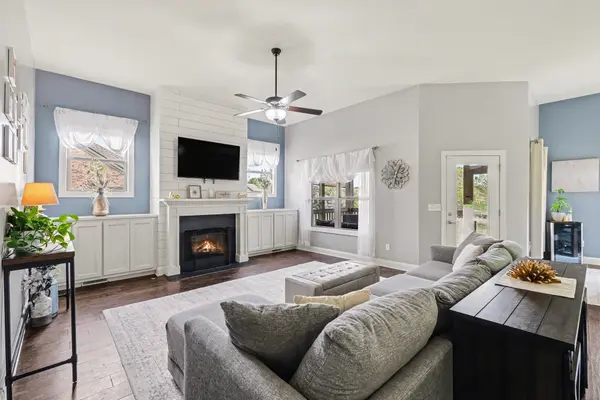
Fireplaces Number 1
Fireplace Y
Appliance Double Oven, Electric Oven, Dishwasher, Disposal, Freezer, Ice Maker, Microwave, Stainless Steel Appliance(s)
Exterior
Garage Spaces 3.0
Utilities Available Natural Gas Available, Water Available
View Y/N false
Private Pool false
Building
Story 2
Sewer STEP System
Water Public
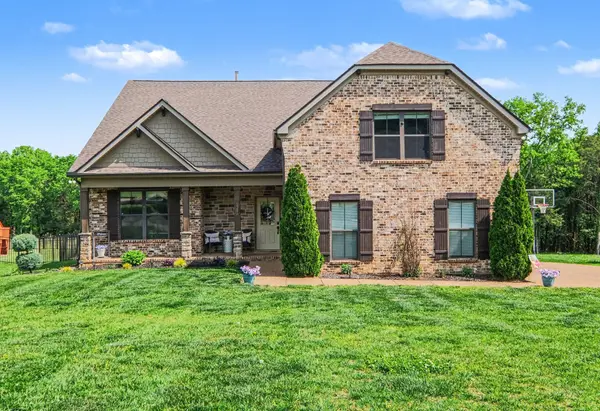
Structure Type Brick
New Construction false
Schools
Elementary Schools Gladeville Elementary
Middle Schools Gladeville Middle School
High Schools Wilson Central High School
Others
Senior Community false
Special Listing Condition Standard

NEARBY SCHOOLS & PROPERTIES
"My job is to find and attract mastery-based agents to the office, protect the culture, and make sure everyone is happy! "