


4 Beds
3 Baths
3,155 SqFt
4 Beds
3 Baths
3,155 SqFt
Key Details
Property Type Single Family Home
Sub Type Single Family Residence
Listing Status Active
Purchase Type For Sale
Square Footage 3,155 sqft
Price per Sqft $261
Subdivision Saddle Ridge Sec 2
MLS Listing ID 3530365
Bedrooms 4
Full Baths 3
HOA Fees $65/mo
HOA Y/N Yes
Year Built 2023
Annual Tax Amount $3,078
Lot Size 0.460 Acres
Acres 0.46
Property Sub-Type Single Family Residence
Property Description
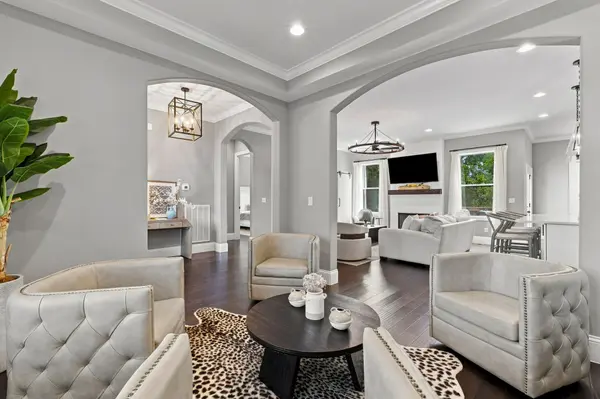
Soaring 10-foot ceilings and abundant natural light enhance the open-concept main level, anchored by an impressive chef's kitchen featuring Valiant Eldorado Quartz countertops, high-end appliances, an oversized island, custom cabinetry, butler's pantry, and extensive prep and storage space. The kitchen flows seamlessly into the dining and living areas and out to the private backyard, creating an inviting setting for gatherings both large and small.
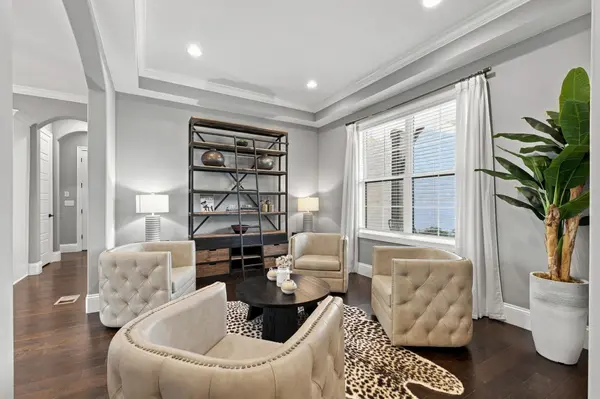
The versatile floor plan features two bedrooms on the main level, including the spacious primary suite with a spa-inspired bath and walk-in closet, plus two additional bedrooms upstairs. Multiple flex spaces provide room to customize the home to your lifestyle, including a TV room, bonus room tucked behind a barn door, and a hidden room concealed behind a bookcase.
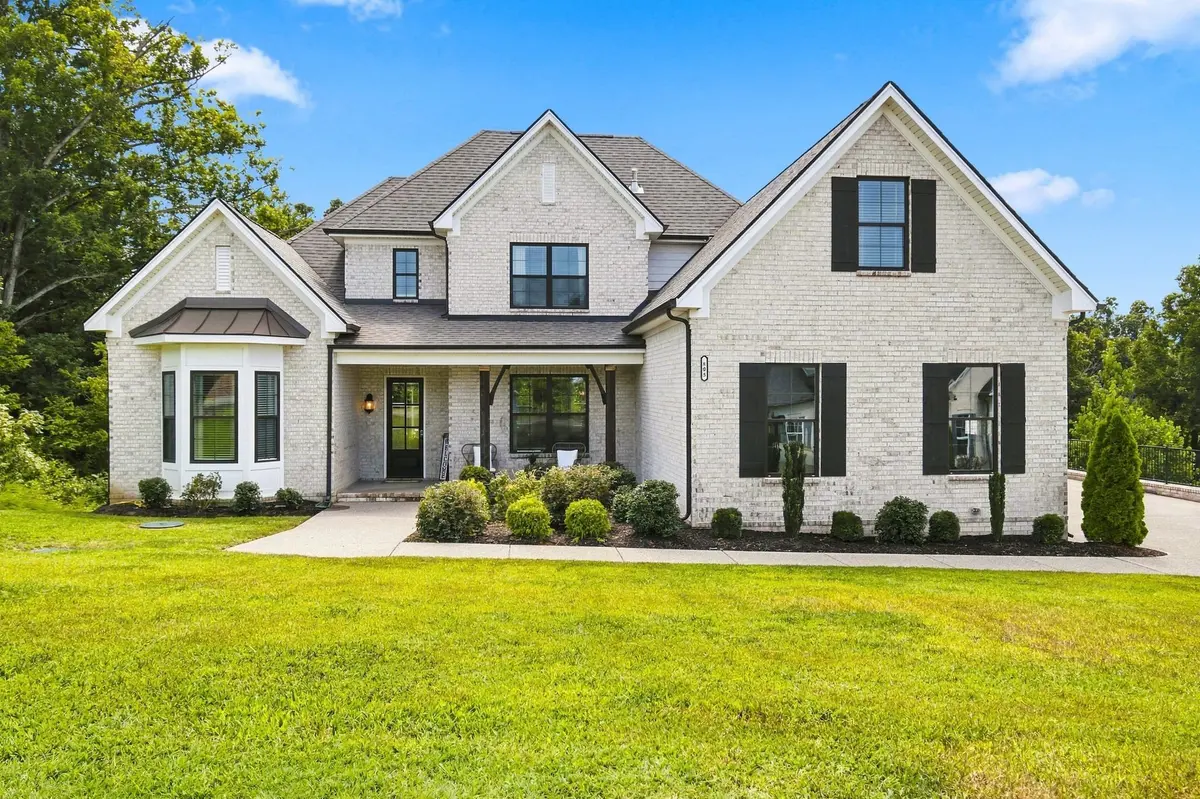
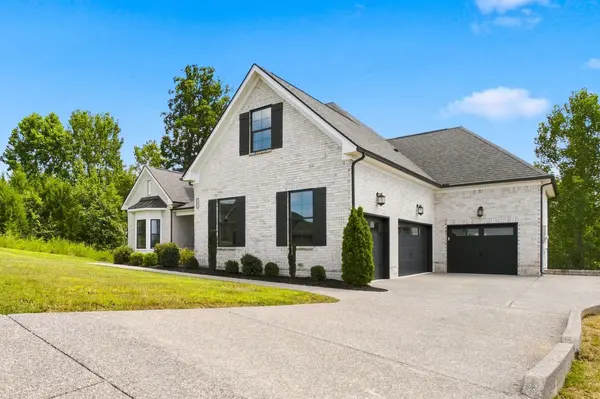
A 4-car garage offers exceptional space for vehicles, storage, hobbies, or a workshop. Conveniently located near top-rated schools, shopping, dining, and entertainment, this Saddle Ridge home delivers the space, versatility, and thoughtful details that are increasingly hard to find in Mount Juliet.
Location
State TN
County Wilson County
Rooms
Main Level Bedrooms 2
Interior
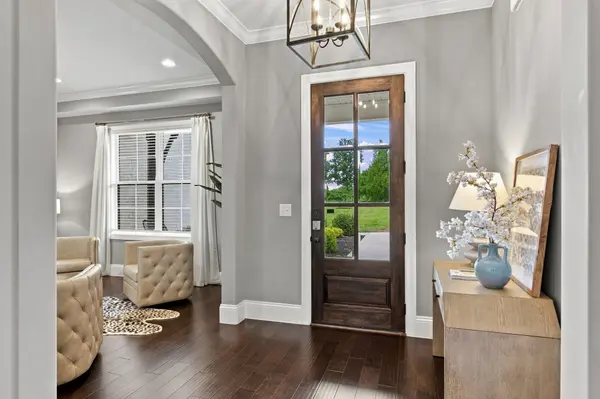
Interior Features Built-in Features, Ceiling Fan(s), Entrance Foyer, Extra Closets, High Ceilings, Open Floorplan, Pantry, Walk-In Closet(s)
Heating Central
Cooling Central Air
Flooring Carpet, Wood, Tile
Fireplaces Number 1
Fireplace Y
Appliance Built-In Electric Oven, Gas Range, Dishwasher, Disposal, Microwave, Refrigerator, Stainless Steel Appliance(s)
Exterior
Garage Spaces 4.0
Utilities Available Water Available
View Y/N false
Private Pool false
Building
Story 2
Sewer Public Sewer
Water Public
Structure Type Brick
New Construction false
Schools
Elementary Schools W A Wright Elementary
Middle Schools Mt. Juliet Middle School
High Schools Green Hill High School
Others
Senior Community false
Special Listing Condition Standard

NEARBY SCHOOLS & PROPERTIES
"My job is to find and attract mastery-based agents to the office, protect the culture, and make sure everyone is happy! "