

1716 Cades Cove Rd, Knoxville, TN 37922
REQUEST A TOUR If you would like to see this home without being there in person, select the "Virtual Tour" option and your agent will contact you to discuss available opportunities.
In-PersonVirtual Tour
Justin Reesy The Reesy Real Estate Team

Justin Reesy The Reesy Real Estate Team

+1(270) 779-9504
Listed by Stephanie Tipton • Compass Tennessee, LLC
$ 749,000
Est. payment | /mo

2 Beds

3 Baths

1,716 SqFt


Save
$ 749,000
Est. payment | /mo
Save

2 Beds

3 Baths

1,716 SqFt

Key Details

Property Type Single Family Home

Sub Type Single Family Residence

Listing Status Active Under Contract

Purchase Type For Sale

Square Footage 1,716 sqft

Price per Sqft $436

Subdivision Beau Monde Phase 2

MLS Listing ID 3530379

Bedrooms 2

Full Baths 2

Half Baths 1

HOA Fees $100/mo

HOA Y/N Yes

Year Built 2022

Annual Tax Amount $4,479

Lot Size 435 Sqft

Acres 0.01

Property Sub-Type Single Family Residence

Property Description

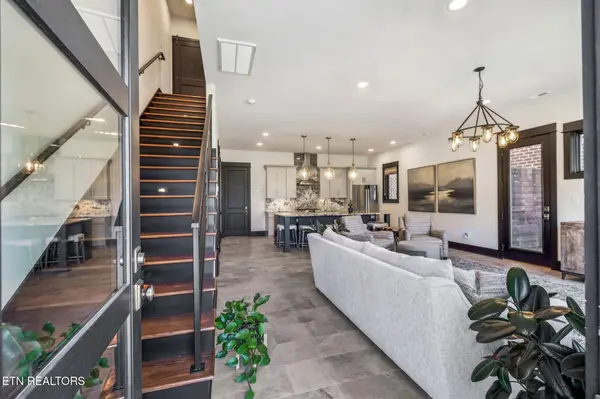
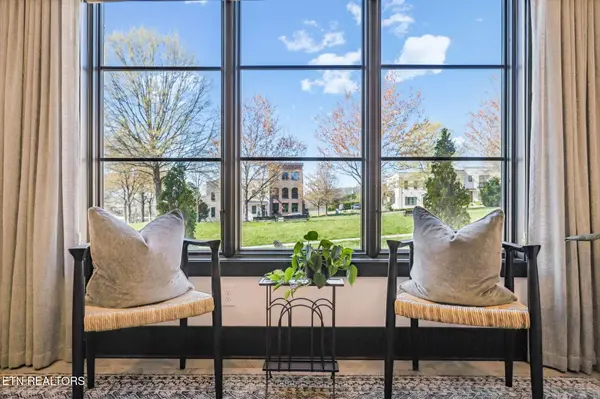
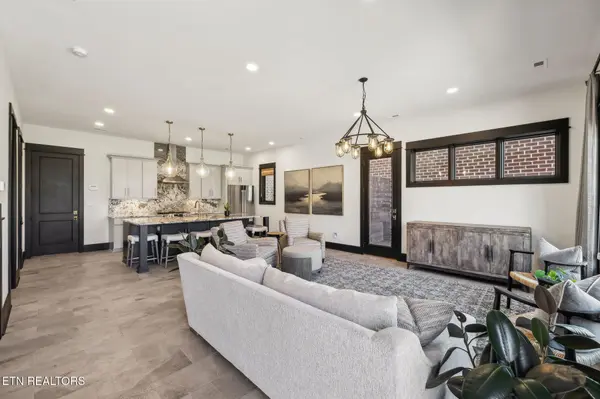
Furnished/ Absolutely Stunning Urban Loft-Style Home in Northshore Town Center's ''Beau Monde'' Welcome to a truly one-of-a-kind home that blends contemporary sophistication with modern elegance. Located in the highly sought-after Northshore Town Center, this picture-perfect residence in ''Beau Monde'' feels like a New York Urban Loft escape, offering both luxury and functionality. Situated directly across from Central Park, the home boasts lovely park views from every level, thanks to a custom-designed wall of windows that brings the outdoors in. Inside, you'll find an expansive open-concept living space that flows seamlessly into an architecturally stunning kitchen. Featuring an impressive granite central island, a breathtaking waterfall backsplash, and a wine fridge, this kitchen is both beautiful and highly functional. The walk-in pantry is a dream with custom walnut shelving and a built-in spice rack. Enjoy direct access to your private side patio from the living area, where you can relax and take in the serene park views while sipping on your morning coffee or relaxing with a glass of wine. The second level features two luxurious bedroom suites, with the primary suite offering its own private balcony overlooking Central Park. The spa-like bath features a beautiful walk-in shower and a spacious closet—perfect for unwinding in style. The third floor offers even more incredible amenities, including a built-in wet bar with custom walnut shelving, a wine fridge, and an ice maker. Step outside to the remarkable 978-square-foot rooftop terrace, which offers both open-air space and a 13.5x14 covered area, providing breathtaking views of Central Park and the surrounding mountains. Whether you're enjoying a sunny day, relaxing, or entertaining, this rooftop oasis is perfect for every occasion. This home also includes custom-made window treatments throughout, adding a refined touch to every room.

Location

State TN

County Knox County

Interior

Interior Features Walk-In Closet(s), Wet Bar, Pantry, Ceiling Fan(s)

Heating Central, Natural Gas

Cooling Central Air, Ceiling Fan(s)

Flooring Wood, Tile

Fireplace Y

Appliance Dishwasher, Dryer, Microwave, Range, Refrigerator, Oven, Washer

Exterior

Exterior Feature Balcony

Utilities Available Natural Gas Available, Water Available

Amenities Available Pool, Playground, Sidewalks

View Y/N true

View Mountain(s)

Private Pool false

Building

Lot Description Zero Lot Line, Level

Sewer Public Sewer

Water Public

Structure Type Fiber Cement,Other,Brick

New Construction false

Schools

Elementary Schools Northshore Elementary School

Middle Schools West Valley Middle School

High Schools Bearden High School

Others

Senior Community false

Special Listing Condition Standard

RealTracs IDX

NEARBY SCHOOLS & PROPERTIES

Justin Reesy The Reesy Real Estate Team

"My job is to find and attract mastery-based agents to the office, protect the culture, and make sure everyone is happy! "

+1(270) 779-9504

justinreesy@kw.com

979 Lovers Lane Ste C., Bowling Green, Kentucky 42103, USA

GET MORE INFORMATION

Name
Phone*
Message

"I agree to be contacted by Reesy Holdings, LLC via call, email, and text for real estate services. To opt out, you can reply 'stop' at any time or reply 'help' for assistance. You can also click the unsubscribe link in the emails. Message and data rates may apply. Message frequency may vary. https://www.yourbghome.com/site/privacy-terms#privacy-policy.

Go tour this home

1716 Cades Cove Rd