
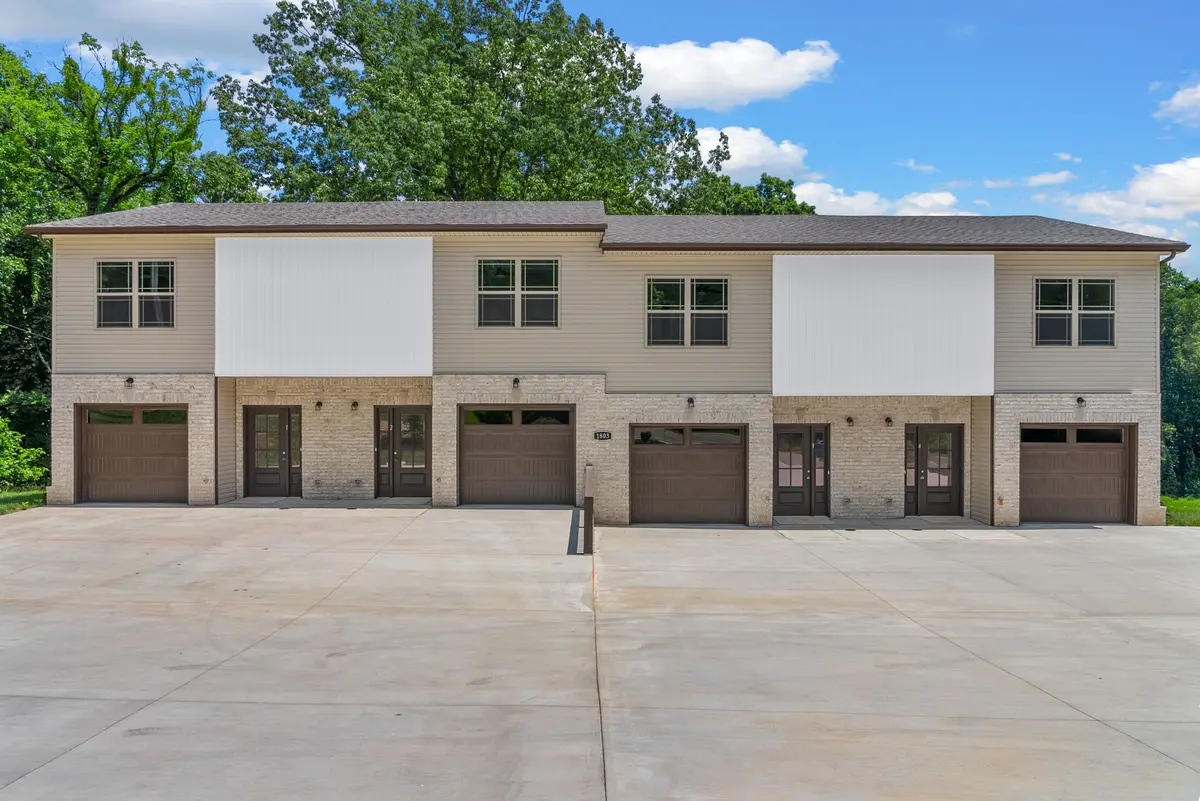

1803 Evans Rd #1, Clarksville, TN 37042
REQUEST A TOUR If you would like to see this home without being there in person, select the "Virtual Tour" option and your agent will contact you to discuss available opportunities.
In-PersonVirtual Tour
Justin Reesy The Reesy Real Estate Team

Justin Reesy The Reesy Real Estate Team

+1(270) 779-9504
Listed by Heather Eisenmann • Abode Management
$ 1,200

2 Beds

3 Baths

1,032 SqFt


Save
$ 1,200
Save

2 Beds

3 Baths

1,032 SqFt

Key Details

Property Type Townhouse, Other Rentals

Sub Type Townhouse

Listing Status Active

Purchase Type For Rent

Square Footage 1,032 sqft

Subdivision Evans Mobile Est

MLS Listing ID 3530708

Bedrooms 2

Full Baths 2

Half Baths 1

HOA Y/N No

Year Built 2025

Property Sub-Type Townhouse

Property Description

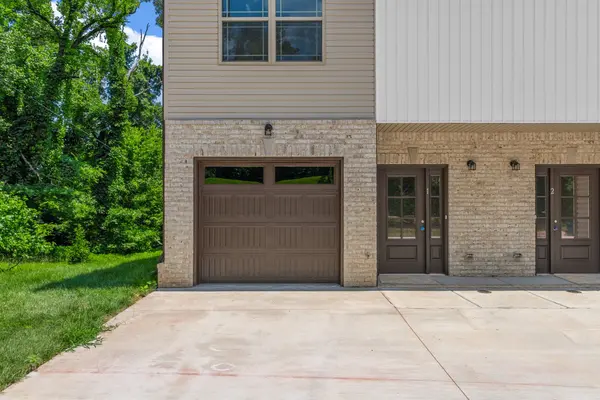
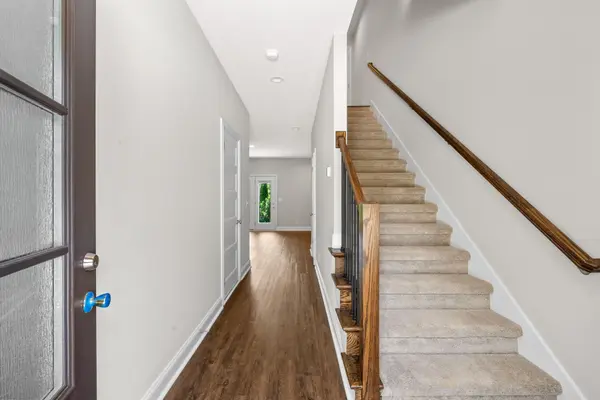
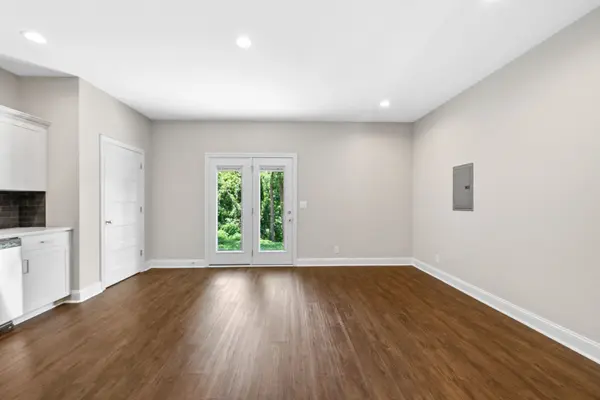
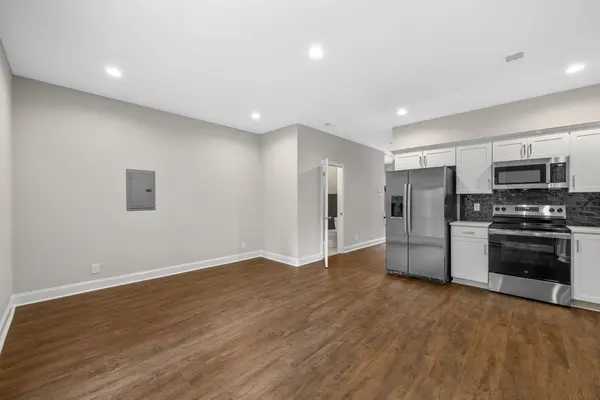
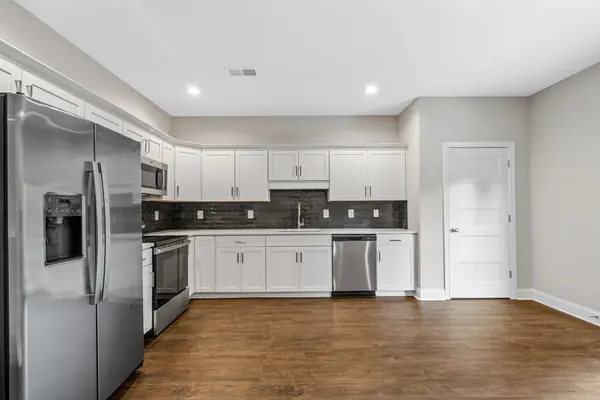
Conveniently located just off Purple Heart Parkway and only minutes from Fort Campbell, this well-maintained 2-bedroom, 2.5-bath townhome offers both comfort and convenience. The open-concept kitchen features ample cabinet space and stainless steel appliances, making it perfect for everyday living and entertaining. Both bedrooms include ceiling fans, and the home offers washer and dryer hookups for added convenience. An attached one-car garage provides secure parking and additional storage space. Water Fee: $35/month **The property is currently tenant-occupied until 9/30 and requires an approved application before showings can be scheduled. Apply at www.abodeclarksville.com/availability. Abode Management does not provide showing or scheduling assistance on weekends. If you need assistance with scheduling or access to a property, please contact our office during business hours, Monday–Friday, 9:00 AM–5:00 PM. Any requests received after hours or on weekends will be handled the next business day.**

Location

State TN

County Montgomery County

Interior

Interior Features Ceiling Fan(s), Pantry, Walk-In Closet(s)

Heating Central, Electric

Cooling Central Air, Electric

Fireplace N

Appliance Electric Oven, Range, Dishwasher, Freezer, Ice Maker, Microwave, Refrigerator, Stainless Steel Appliance(s)

Exterior

Garage Spaces 1.0

Utilities Available Electricity Available, Water Available

View Y/N false

Private Pool false

Building

Sewer Public Sewer

Water Public

Structure Type Brick,Vinyl Siding

New Construction false

Schools

Elementary Schools Minglewood Elementary

Middle Schools New Providence Middle

High Schools Northwest High School

Others

Senior Community false

RealTracs IDX

NEARBY SCHOOLS & PROPERTIES

Justin Reesy The Reesy Real Estate Team

"My job is to find and attract mastery-based agents to the office, protect the culture, and make sure everyone is happy! "

+1(270) 779-9504

justinreesy@kw.com

979 Lovers Lane Ste C., Bowling Green, Kentucky 42103, USA

GET MORE INFORMATION

Name
Phone*
Message

"I agree to be contacted by Reesy Holdings, LLC via call, email, and text for real estate services. To opt out, you can reply 'stop' at any time or reply 'help' for assistance. You can also click the unsubscribe link in the emails. Message and data rates may apply. Message frequency may vary. https://www.yourbghome.com/site/privacy-terms#privacy-policy.

Go tour this home

1803 Evans Rd #1