


2 Beds
2 Baths
1,156 SqFt
2 Beds
2 Baths
1,156 SqFt
Key Details
Property Type Condo
Sub Type Flat Condo
Listing Status Active
Purchase Type For Sale
Square Footage 1,156 sqft
Price per Sqft $259
Subdivision Carothers Farms
MLS Listing ID 3530735
Bedrooms 2
Full Baths 2
HOA Fees $315/mo
HOA Y/N Yes
Year Built 2026
Annual Tax Amount $1,234
Property Sub-Type Flat Condo
Property Description
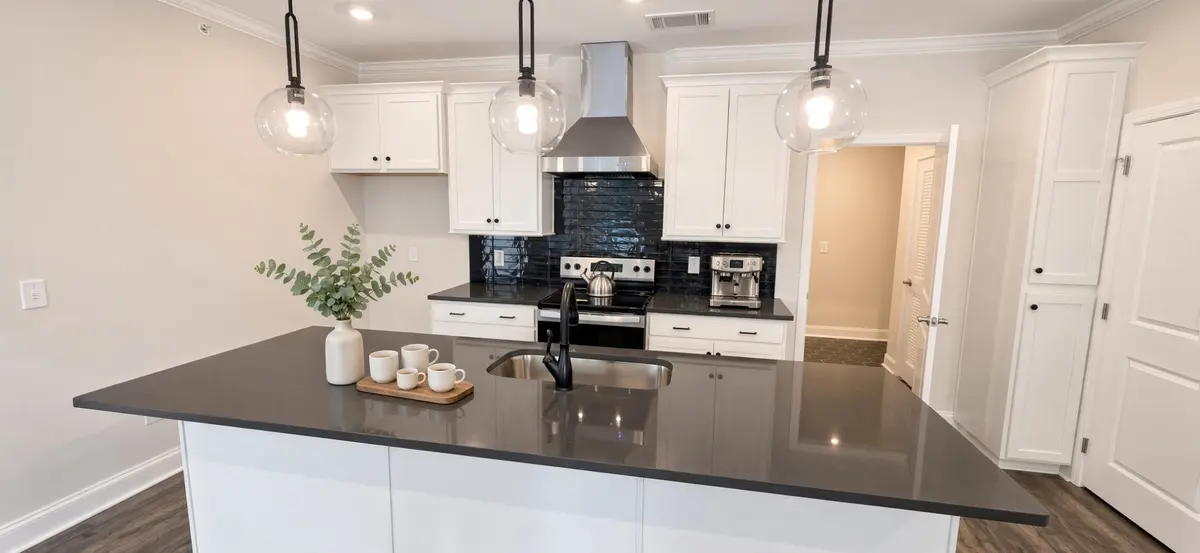
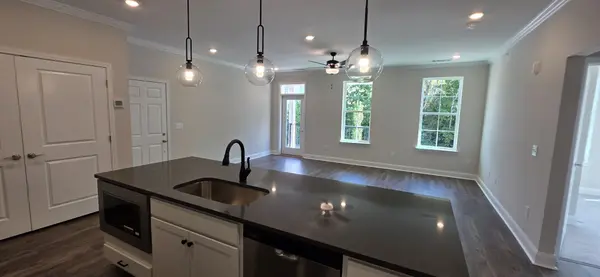
The private primary suite offers a comfortable retreat with a full bath featuring a tile shower with glass enclosure. A secondary bedroom and full bath provide flexibility for guests, family, a home office, or whatever space your buyer's lifestyle requires. Enjoy durable laminate flooring in the main living areas, tile in wet areas, and comfortable carpet in the bedrooms. Additional interior features include an entry foyer, ceiling fan, extra closets, and an open floor plan designed for today's lifestyle.
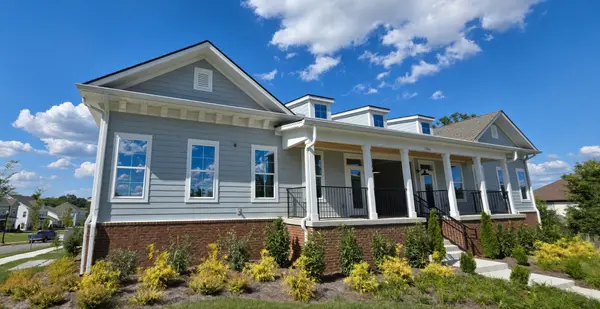
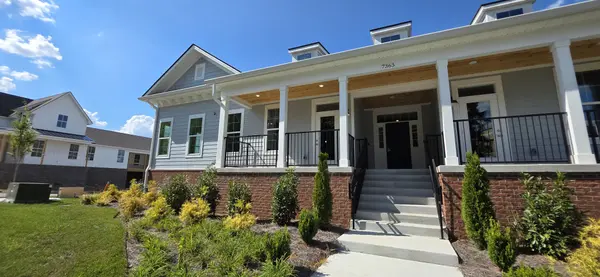
Step outside to enjoy the covered patio and balcony, while the corner unit location provides added privacy and natural light. This home also includes assigned parking and convenient access to the community and surrounding area.
Carothers Farms offers a desirable location with convenient access to shopping, dining, entertainment, and major roadways while providing the opportunity to enjoy a thoughtfully designed community. This new construction condo combines low-maintenance living, modern finishes, and a highly functional single-level layout
Location
State TN
County Davidson County
Rooms
Main Level Bedrooms 2
Interior
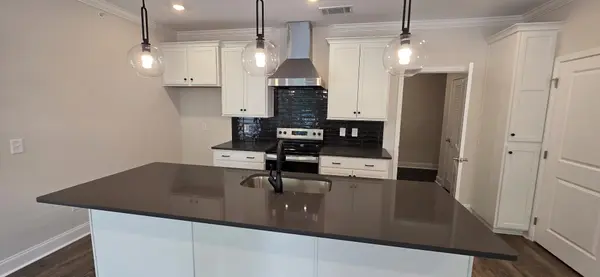
Interior Features Ceiling Fan(s), Entrance Foyer, Extra Closets, Open Floorplan, High Speed Internet, Kitchen Island
Heating Central
Cooling Central Air
Flooring Carpet, Laminate, Tile
Fireplace N
Appliance Electric Range, Dishwasher, Disposal, Dryer, Microwave, Stainless Steel Appliance(s), Washer
Exterior
Exterior Feature Balcony
Utilities Available Water Available
Amenities Available Clubhouse, Dog Park, Sidewalks, Underground Utilities, Trail(s)
View Y/N false
Private Pool false
Building
Story 1
Sewer Public Sewer
Water Public
Structure Type Hardboard Siding,Brick
New Construction true
Schools
Elementary Schools A. Z. Kelley Elementary
Middle Schools Thurgood Marshall Middle
High Schools Cane Ridge High School
Others
HOA Fee Include Maintenance Structure,Maintenance Grounds,Insurance,Internet,Trash
Senior Community false
Special Listing Condition Standard

NEARBY SCHOOLS & PROPERTIES
"My job is to find and attract mastery-based agents to the office, protect the culture, and make sure everyone is happy! "