
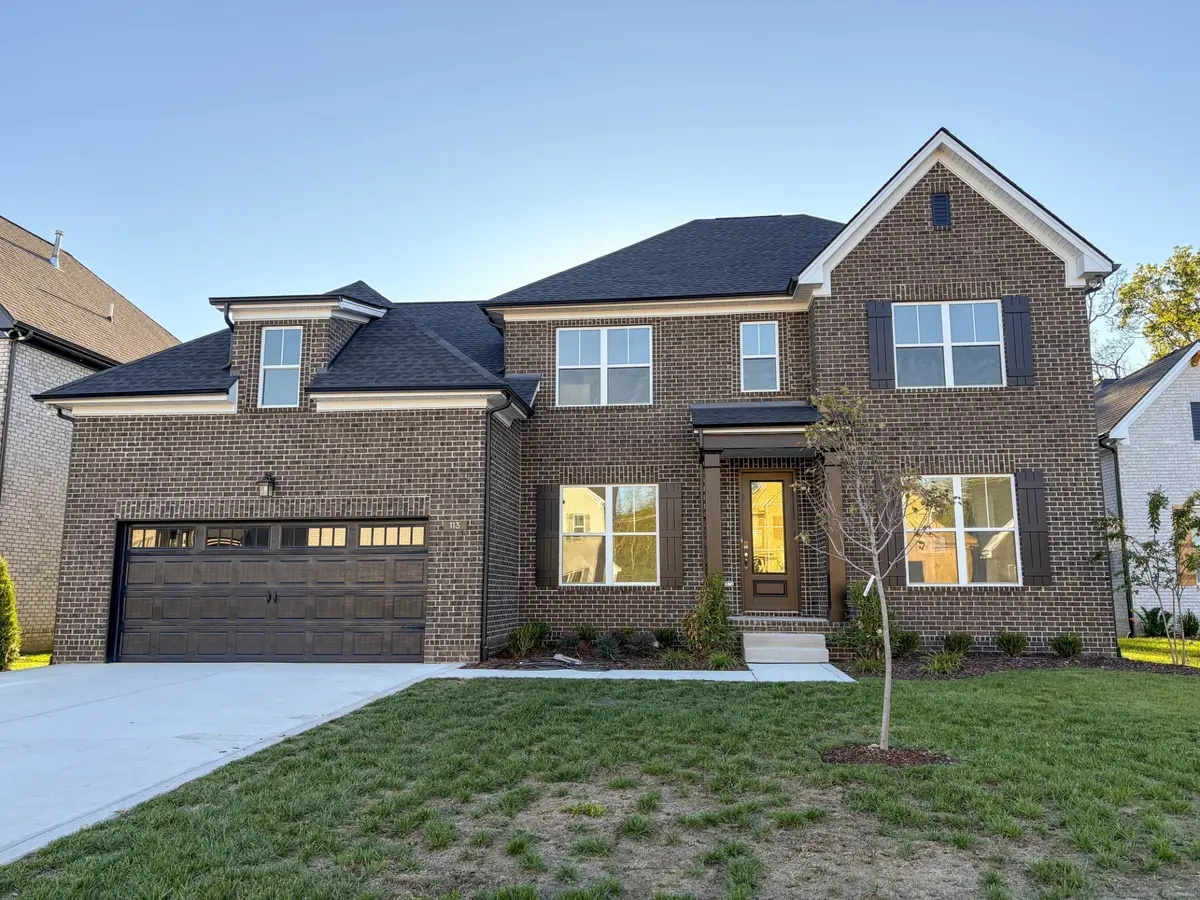
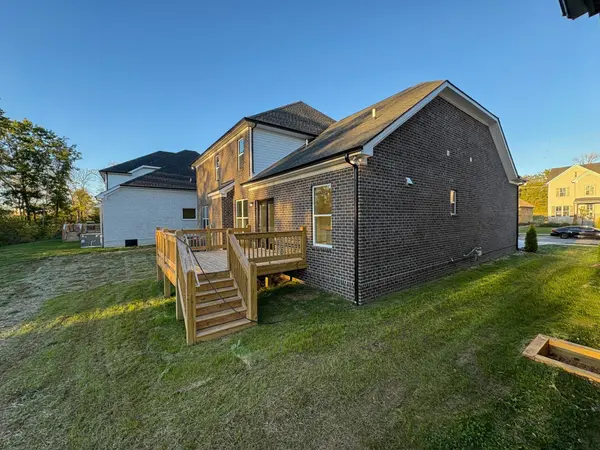

113 Hayden Ln, Gallatin, TN 37066
REQUEST A TOUR If you would like to see this home without being there in person, select the "Virtual Tour" option and your agent will contact you to discuss available opportunities.
In-PersonVirtual Tour
Justin Reesy The Reesy Real Estate Team

Justin Reesy The Reesy Real Estate Team

+1(270) 779-9504
Listed by Mark Worsley • Southeastern Select Properties, Inc.
$ 659,900
Est. payment | /mo

4 Beds

3 Baths

2,912 SqFt


Save
$ 659,900
Est. payment | /mo
Save

4 Beds

3 Baths

2,912 SqFt

Key Details

Property Type Single Family Home

Sub Type Single Family Residence

Listing Status Active

Purchase Type For Sale

Square Footage 2,912 sqft

Price per Sqft $226

Subdivision Westfield

MLS Listing ID 3530738

Bedrooms 4

Full Baths 2

Half Baths 1

HOA Fees $75/mo

HOA Y/N Yes

Year Built 2025

Property Sub-Type Single Family Residence

Property Description

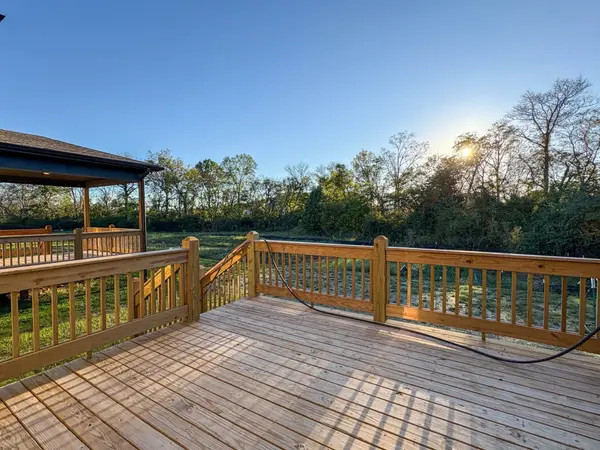
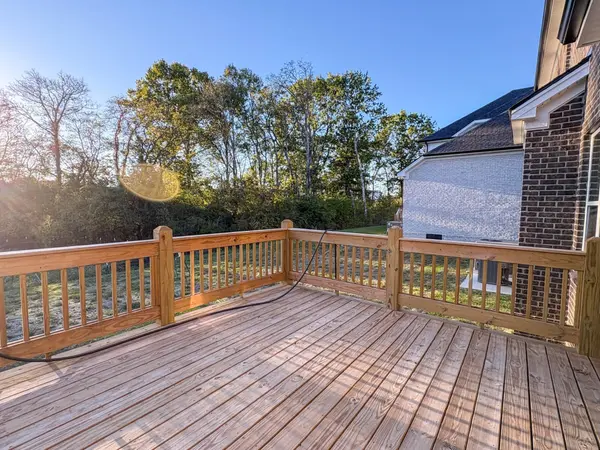
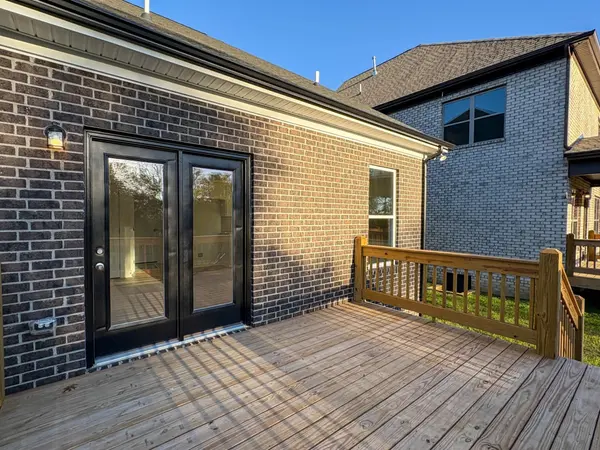
$21,500 INCENTIVES | MOVE-IN READY! This stunning all-brick home in the sought-after Station Camp school zone offers 4 bedrooms, 2.5 baths, and 2,912 sq ft of beautifully planned living space. The main-level owner's suite features a spa-like bath with a separate tub and shower, double vanities, and a walk-in closet. The open main floor includes a gas fireplace, dining room, and a gourmet kitchen with Elegant White quartz countertops, tile backsplash, and custom cabinetry. Upstairs, there are 3 spacious bedrooms, a full bath, and a large rec room. Interior finishes include luxury laminate, tile, and carpet. Enjoy dual-zone HVAC, a covered front porch, a rear deck, and a 2-car front-entry garage. Exterior details include Bourbon Trail brick with black trim and a brushed concrete driveway. Community pool included!

Location

State TN

County Sumner County

Rooms

Main Level Bedrooms 1

Interior

Interior Features Ceiling Fan(s), Open Floorplan, Pantry, Walk-In Closet(s)

Heating Dual

Cooling Dual

Flooring Carpet, Laminate, Tile

Fireplaces Number 1

Fireplace Y

Appliance Electric Range, Dishwasher, Disposal, Microwave

Exterior

Garage Spaces 2.0

Utilities Available Water Available

Amenities Available Pool, Sidewalks, Underground Utilities

View Y/N false

Private Pool false

Building

Story 2

Sewer Public Sewer

Water Public

Structure Type Brick

New Construction true

Schools

Elementary Schools Station Camp Elementary

Middle Schools Station Camp Middle School

High Schools Station Camp High School

Others

Senior Community false

Special Listing Condition Standard

RealTracs IDX

NEARBY SCHOOLS & PROPERTIES

Justin Reesy The Reesy Real Estate Team

"My job is to find and attract mastery-based agents to the office, protect the culture, and make sure everyone is happy! "

+1(270) 779-9504

justinreesy@kw.com

979 Lovers Lane Ste C., Bowling Green, Kentucky 42103, USA

GET MORE INFORMATION

Name
Phone*
Message

"I agree to be contacted by Reesy Holdings, LLC via call, email, and text for real estate services. To opt out, you can reply 'stop' at any time or reply 'help' for assistance. You can also click the unsubscribe link in the emails. Message and data rates may apply. Message frequency may vary. https://www.yourbghome.com/site/privacy-terms#privacy-policy.

Go tour this home

113 Hayden Ln