

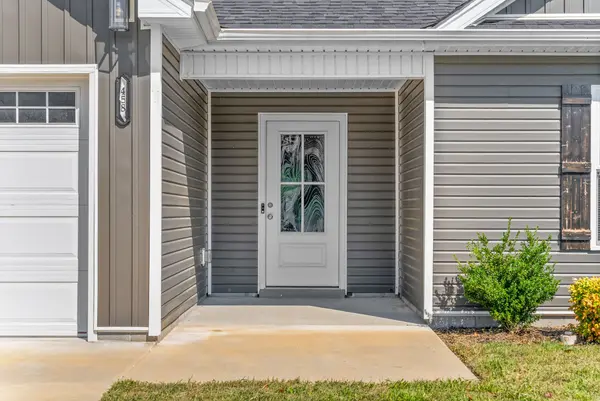


3 Beds
2 Baths
1,500 SqFt
3 Beds
2 Baths
1,500 SqFt
Key Details
Property Type Single Family Home, Other Rentals
Sub Type Single Family Residence
Listing Status Active
Purchase Type For Rent
Square Footage 1,500 sqft
Subdivision Fletchers Bend
MLS Listing ID 3530804
Bedrooms 3
Full Baths 2
HOA Fees $15/mo
HOA Y/N Yes
Year Built 2024
Property Sub-Type Single Family Residence
Property Description
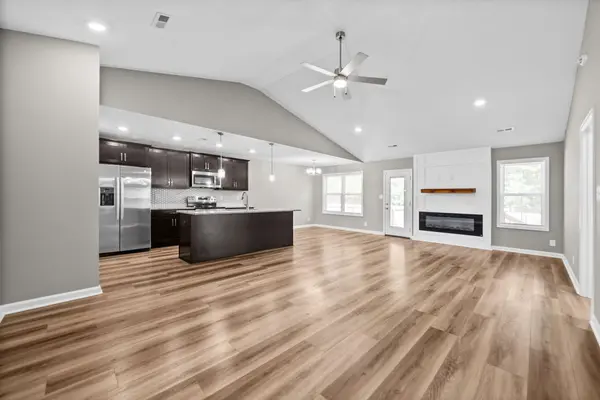
The kitchen features stainless steel appliances, a center island, and plenty of space for everyday cooking and entertaining. The primary bedroom includes a stylish accent wall and a private en suite bathroom with dual sinks, while one of the secondary bedrooms features an accent wall of its own.
Step outside onto the back deck overlooking the fully fenced backyard, offering a great space to relax or enjoy the outdoors. Conveniently located just off Fort Campbell Boulevard, this home provides easy access to shopping, dining, and an easy commute to Fort Campbell Military Base.
Schedule your tour today!
Location
State TN
County Montgomery County
Rooms
Main Level Bedrooms 3
Interior
Interior Features Ceiling Fan(s), Entrance Foyer, Extra Closets, Open Floorplan, Pantry, Walk-In Closet(s)
Heating Central, Electric
Cooling Central Air, Electric
Flooring Carpet, Luxury Vinyl, Tile
Fireplace N
Appliance Oven, Range, Dishwasher, Microwave, Refrigerator, Stainless Steel Appliance(s)
Exterior
Garage Spaces 2.0
Utilities Available Electricity Available, Water Available
View Y/N false
Roof Type Shingle
Private Pool false
Building
Story 1
Sewer Public Sewer
Water Public
New Construction false
Schools
Elementary Schools Minglewood Elementary
Middle Schools New Providence Middle
High Schools Northwest High School
Others
HOA Fee Include Trash
Senior Community false

NEARBY SCHOOLS & PROPERTIES
"My job is to find and attract mastery-based agents to the office, protect the culture, and make sure everyone is happy! "