
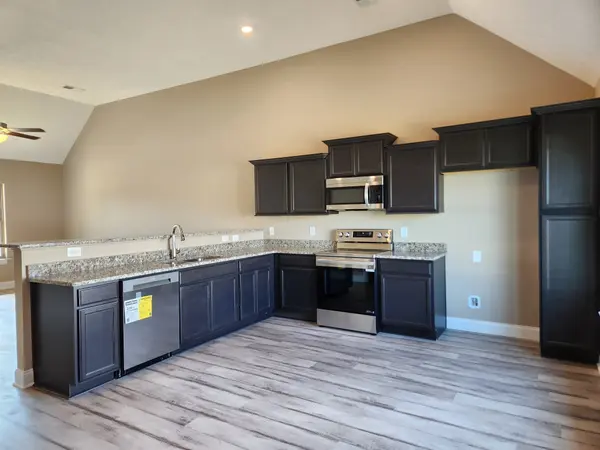

2914 Valley Farms Drive, Christiana, TN 37037
REQUEST A TOUR If you would like to see this home without being there in person, select the "Virtual Tour" option and your agent will contact you to discuss available opportunities.
In-PersonVirtual Tour
Justin Reesy The Reesy Real Estate Team

Justin Reesy The Reesy Real Estate Team

+1(270) 779-9504
Listed by Teresa Kidd • Keller Williams Realty - Murfreesboro
$ 379,900
Est. payment | /mo

4 Beds

3 Baths

1,594 SqFt


Save
$ 379,900
Est. payment | /mo
Save

4 Beds

3 Baths

1,594 SqFt

Key Details

Property Type Single Family Home

Sub Type Single Family Residence

Listing Status Active

Purchase Type For Sale

Square Footage 1,594 sqft

Price per Sqft $238

Subdivision Valley Farms

MLS Listing ID 3530918

Bedrooms 4

Full Baths 2

Half Baths 1

HOA Fees $20/mo

HOA Y/N Yes

Year Built 2026

Annual Tax Amount $1,700

Lot Size 8,712 Sqft

Acres 0.2

Lot Dimensions 55x145

Property Sub-Type Single Family Residence

Property Description

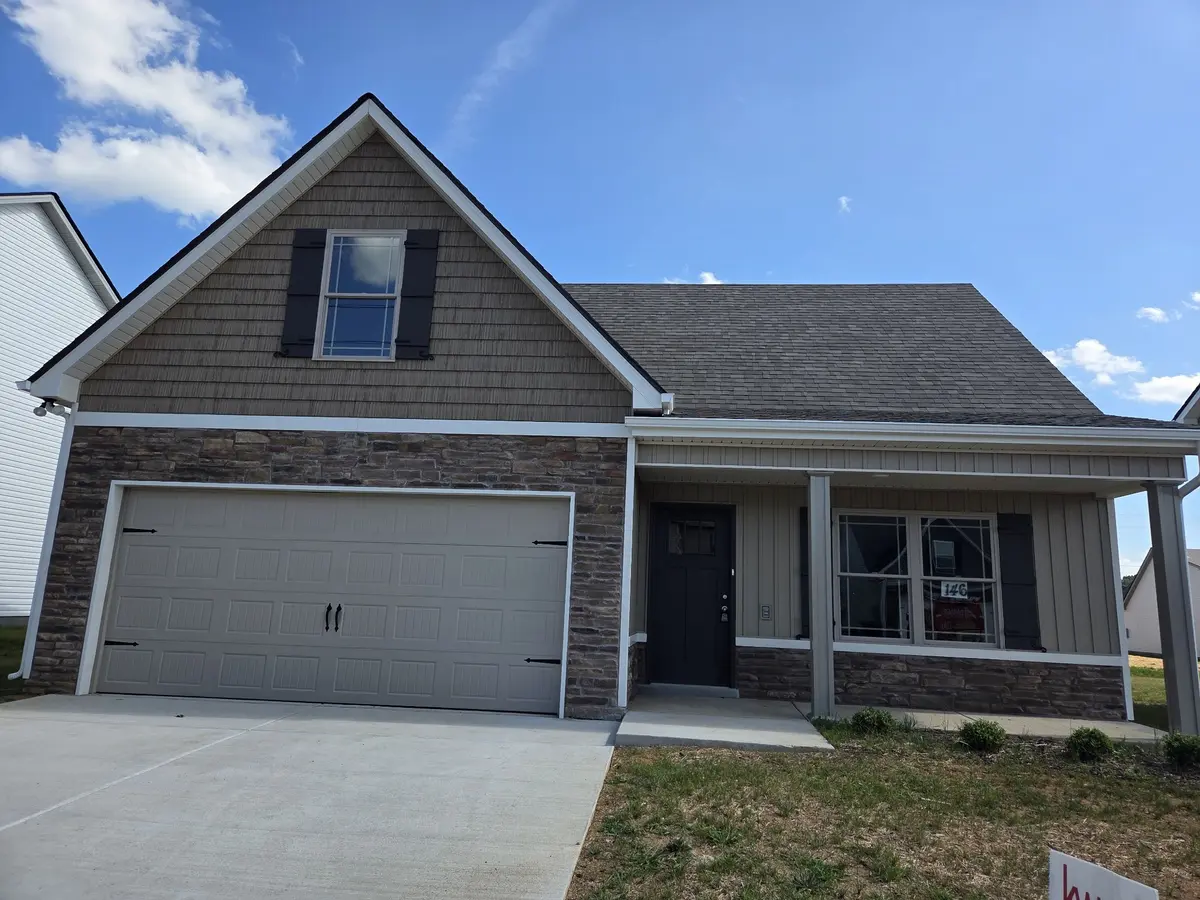
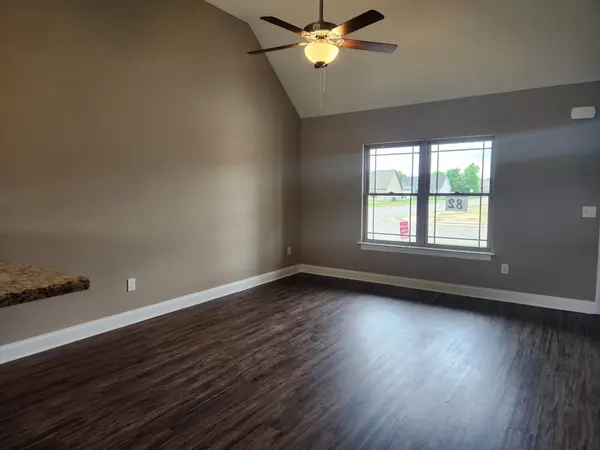
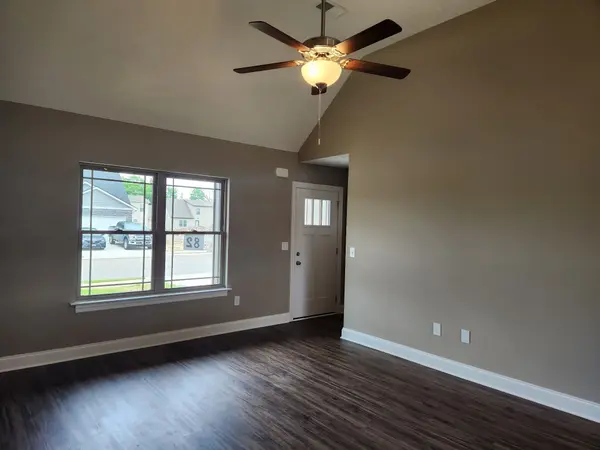
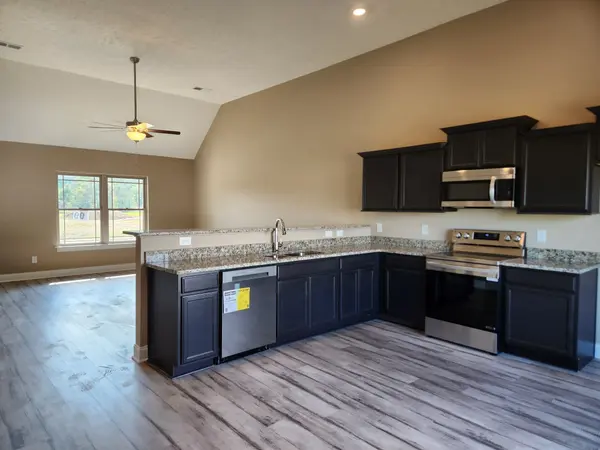
Open House Sunday 2:00 - 4:00 pm. Welcome to Your Fantastic New Dream Home for 2026! 2914 Valley Farms Drive, Lot 146, in Christiana is Ready to Move in Now! $25,000 Down Payment Assistance for Qualified Buyers of New Houses in Valley Farms who use Preferred Lender. Buyer can use this $25,000 toward Down Payment & Closing Costs. Great Price $379,900! Country Living & City Convenience. Quick Access to I-24 and Murfreesboro. 100% USDA & VA Financing! Top-Quality Local Builder uses Upgraded Construction Materials and Superior Workmanship! Buy Now & Start Building Equity for the Future! Stunning New Home features Impressive Stacked Stone & Upgraded Board & Batten Siding. Covered Front Porch for Welcoming Family & Friends. Open Floorplan. Spacious Living Room, Kitchen/Dining Area with Vaulted Ceiling & LV Plank Flooring. Huge Living Room is Open to Kitchen/Dining Area. Kitchen features Custom Cabinets, Pantry & Granite Counter Tops. Upgraded Stainless Stove with Convection Oven & Air Fryer, Dishwasher & Microwave. Cozy Owner's Suite with Full Bath & Walkin Closet on Main Level. Extra Large Tub/Shower and Double Sinks. Half Bath for Guests. Separate Laundry Room. Double Pane Insulated Glass Windows, Extra Insulation in the Exterior Walls and Attic, & Energy Efficient HVAC Units so the Houses are very Quiet & have Lower Electric Bills! 3 Bedrooms & Full Bath Up. Extra Large 4th Bedroom can be used as Bonus Room for Recreation or Movie Night! 2 Car Garage with Garage Door Opener. Double Wide Concrete Driveway. Murfreesboro City Sewer, but No City Taxes. One Year Builder's Warranty provided by Local Builder & Suppliers! Builder pays $6,000 toward the Buyer's Closing Costs and Title Expenses! You are invited to Tour Several New House Plans to find the perfect New Home for You! Sidewalks and Streetlights throughout the Neighborhood. Playground, Pavilion and Large Amenity Area are now available to Enjoy with Your New Neighbors!

Location

State TN

County Rutherford County

Rooms

Main Level Bedrooms 1

Interior

Interior Features Ceiling Fan(s), Extra Closets, High Ceilings, Open Floorplan, Pantry, Smart Thermostat, Walk-In Closet(s), High Speed Internet

Heating Central, Electric, Heat Pump

Cooling Electric, Central Air

Flooring Carpet, Laminate

Fireplace Y

Appliance Electric Oven, Electric Range, Dishwasher, Disposal, Microwave, Smart Appliance(s)

Exterior

Garage Spaces 2.0

Utilities Available Electricity Available, Water Available, Cable Connected

View Y/N false

Roof Type Shingle

Private Pool false

Building

Lot Description Level

Story 2

Sewer Public Sewer

Water Private

Structure Type Stone,Vinyl Siding

New Construction true

Schools

Elementary Schools Plainview Elementary School

Middle Schools Whitworth-Buchanan Middle School

High Schools Riverdale High School

Others

Senior Community false

Special Listing Condition Standard

RealTracs IDX

NEARBY SCHOOLS & PROPERTIES

Justin Reesy The Reesy Real Estate Team

"My job is to find and attract mastery-based agents to the office, protect the culture, and make sure everyone is happy! "

+1(270) 779-9504

justinreesy@kw.com

979 Lovers Lane Ste C., Bowling Green, Kentucky 42103, USA

GET MORE INFORMATION

Name
Phone*
Message

"I agree to be contacted by Reesy Holdings, LLC via call, email, and text for real estate services. To opt out, you can reply 'stop' at any time or reply 'help' for assistance. You can also click the unsubscribe link in the emails. Message and data rates may apply. Message frequency may vary. https://www.yourbghome.com/site/privacy-terms#privacy-policy.

Go tour this home

2914 Valley Farms Drive