

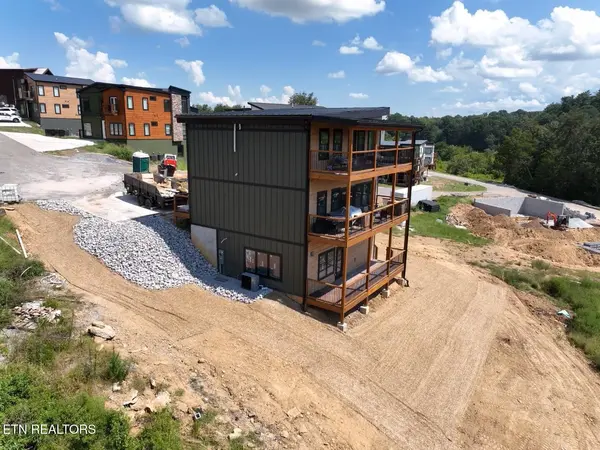

4 Beds
5 Baths
2,366 SqFt
4 Beds
5 Baths
2,366 SqFt
Key Details
Property Type Single Family Home
Sub Type Single Family Residence
Listing Status Active
Purchase Type For Sale
Square Footage 2,366 sqft
Price per Sqft $507
Subdivision Moose Meadows Pud
MLS Listing ID 3530958
Bedrooms 4
Full Baths 4
Half Baths 1
HOA Fees $150/mo
HOA Y/N Yes
Year Built 2026
Lot Size 435 Sqft
Acres 0.01
Property Sub-Type Single Family Residence
Property Description
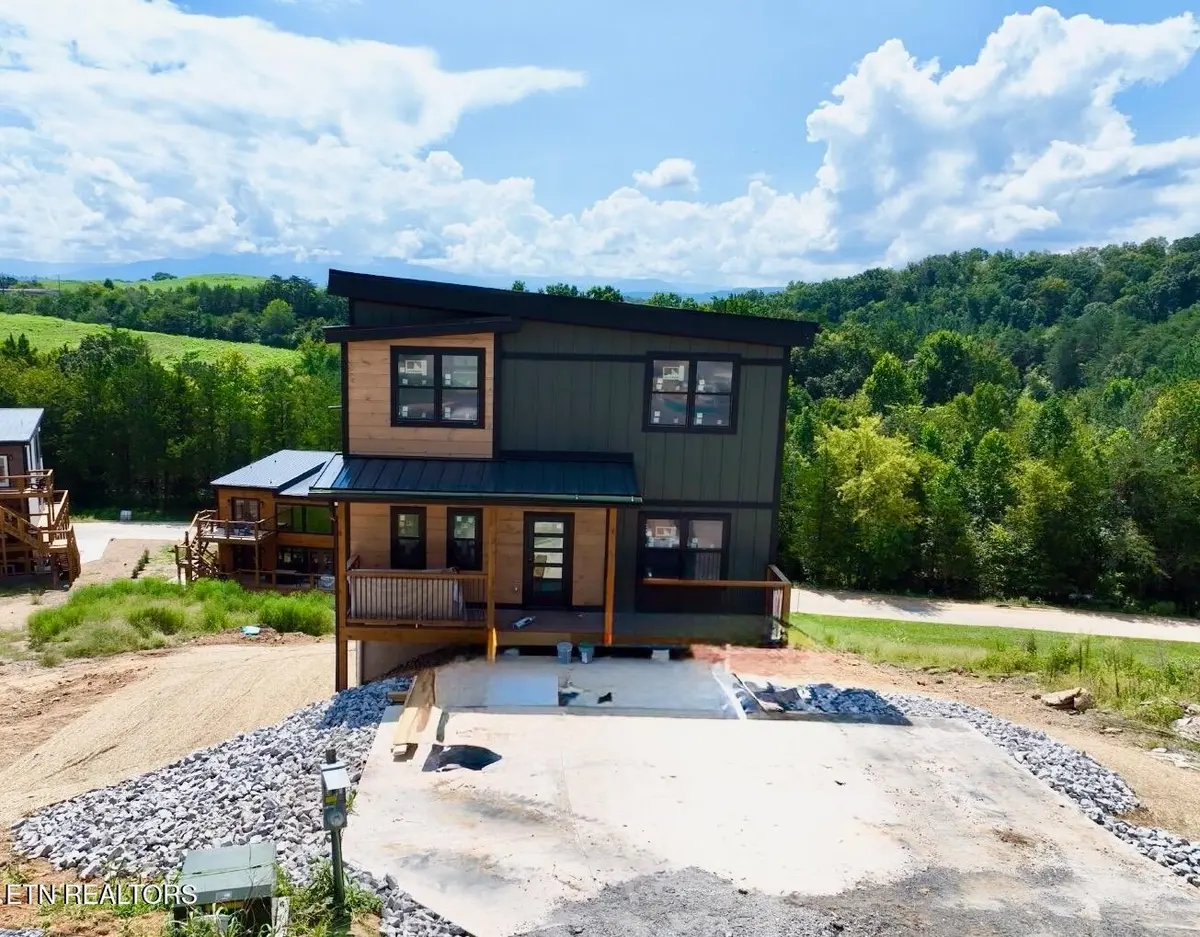
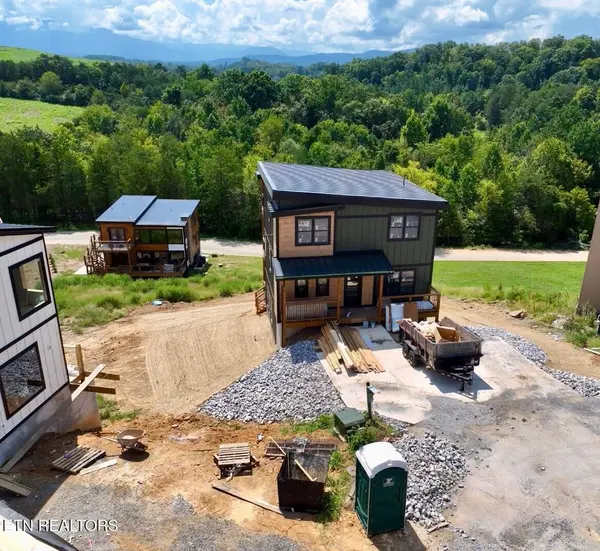
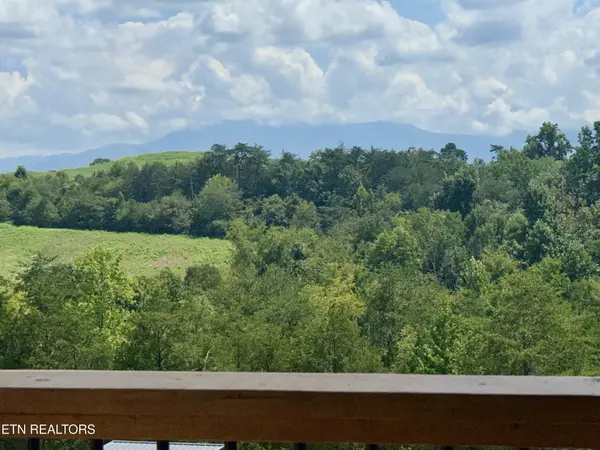
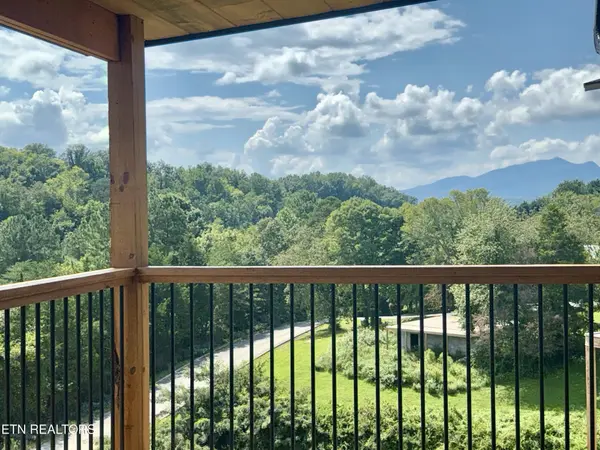
Situated at the end of a quiet cul-de-sac, the property offers a private setting with decks positioned to capture the surrounding Smoky Mountain views. Unlike many mountain cabins, this property provides gentle roads, easy access, and ample parking for at least four vehicles, all important features for attracting guests and encouraging repeat bookings.
The main level features an open-concept kitchen, dining, and living area designed for entertaining large groups. The upgraded kitchen will include quality cabinetry, beautiful backsplash tile, and elevated finishes throughout. A dramatic floor-to-ceiling fireplace anchors the living room, while surrounding windows bring in abundant natural light and showcase the mountain setting. This level also includes a spacious primary bedroom with a private en suite bathroom, a convenient powder room, and main-level laundry.
Upstairs, you will find two additional bedrooms, each with its own en suite bathroom, along with an open loft overlooking the living area below. The loft provides additional flexibility and could be designed as a small game room, reading area, or guest entertainment space.
The lower level is built for vacation-rental appeal, offering a large fourth bedroom that could also serve as a fun bunk room, children's retreat, or additional game room. A full bathroom is also located on this level. The centerpiece of the lower level will be the large private indoor gunite swimming pool, finished with tile and surrounded by stamped concrete.
Location
State TN
County Sevier County
Interior
Interior Features Ceiling Fan(s)
Heating Central, Electric, Other
Cooling Central Air, Ceiling Fan(s)
Fireplaces Number 1
Fireplace Y
Appliance Dishwasher, Dryer, Microwave, Refrigerator, Oven, Washer
Exterior
Utilities Available Electricity Available, Water Available
View Y/N true
View Mountain(s)
Private Pool false
Building
Lot Description Cul-De-Sac, Rolling Slope
Sewer Public Sewer
Water Public
Structure Type Frame,Other
New Construction false
Others
Senior Community false
Special Listing Condition Standard

NEARBY SCHOOLS & PROPERTIES
"My job is to find and attract mastery-based agents to the office, protect the culture, and make sure everyone is happy! "