



4 Beds
2 Baths
1,848 SqFt
4 Beds
2 Baths
1,848 SqFt
Key Details
Property Type Manufactured Home
Sub Type Manufactured On Land
Listing Status Active
Purchase Type For Sale
Square Footage 1,848 sqft
Price per Sqft $200
MLS Listing ID 3531040
Bedrooms 4
Full Baths 2
HOA Y/N No
Year Built 1995
Annual Tax Amount $456
Lot Size 1.000 Acres
Acres 1.0
Property Sub-Type Manufactured On Land
Property Description
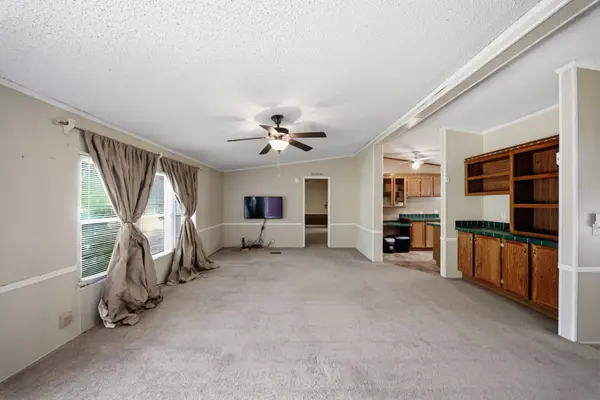
The primary suite features a spacious bathroom with double vanities, a whirlpool garden tub, and a separate 5-foot shower. The kitchen offers an abundance of cabinet space, making storage and organization a breeze.
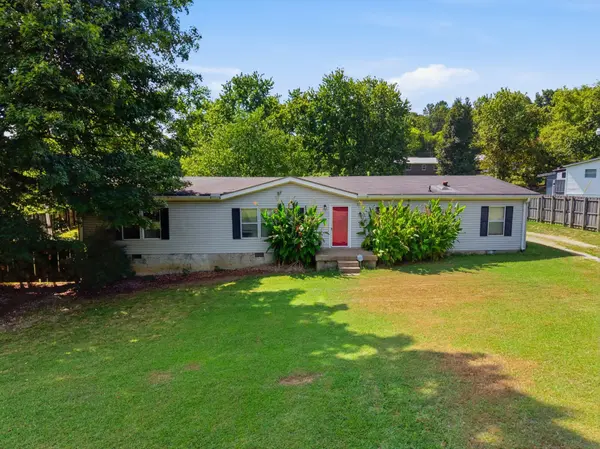
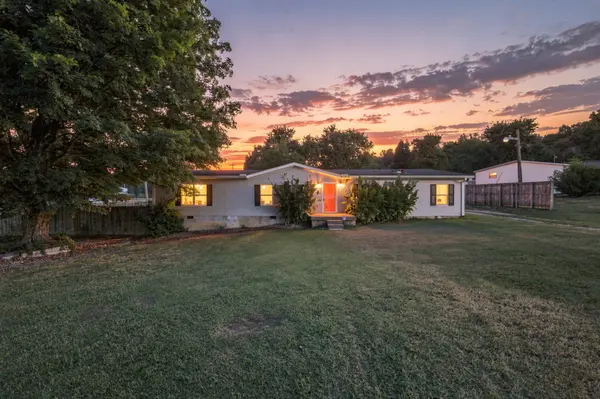
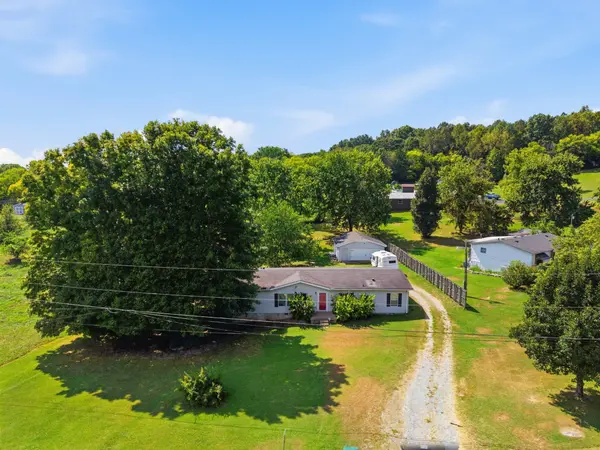
Step outside onto the back deck and enjoy the large backyard, complete with a partially fenced dog area perfect for pets to have their own space to play. The property also includes a 2-car detached shop with AC and attic storage, offering endless possibilities for a workshop, storage, hobbies, or additional workspace.
Several major updates have already been taken care of, including an AC unit replaced this year and brand-new plumbing. The refrigerator, washer, dryer, and riding lawn mower will remain with the home, and a security system is already in place and can be set up for the new owners.
Conveniently located approximately 3 miles from I-40 and Providence Marketplace, 2 miles from I-840, and just minutes from Mt. Juliet schools, including Mt. Juliet Elementary and Wilson Central High School. Enjoy the convenience of being close to shopping, dining, schools, and major roadways while still having the space and privacy of an acre lot.
With its spacious floor plan, office, large lot, detached shop, fenced pet area, updates, and NO HOA, this property offers a rare combination of space, convenience, and flexibility!
Location
State TN
County Wilson County
Rooms
Main Level Bedrooms 4
Interior
Heating Electric, Heat Pump
Cooling Central Air, Electric
Flooring Carpet, Laminate
Fireplace N
Appliance Electric Oven, Cooktop, Dishwasher, Dryer, Refrigerator, Washer
Exterior
Garage Spaces 2.0
Utilities Available Electricity Available, Water Available
View Y/N false
Private Pool false
Building
Story 1
Sewer Septic Tank
Water Public
Structure Type Vinyl Siding
New Construction false
Schools
Elementary Schools Central Pike Elementary
Middle Schools West Wilson Middle School
High Schools Wilson Central High School
Others
Senior Community false
Special Listing Condition Standard

NEARBY SCHOOLS & PROPERTIES
"My job is to find and attract mastery-based agents to the office, protect the culture, and make sure everyone is happy! "