



4 Beds
5 Baths
2,500 SqFt
4 Beds
5 Baths
2,500 SqFt
Key Details
Property Type Condo, Other Rentals
Sub Type Other Condo
Listing Status Active
Purchase Type For Rent
Square Footage 2,500 sqft
Subdivision Lockeland Springs/5 Points/Maxwell Heights
MLS Listing ID 3531150
Bedrooms 4
Full Baths 4
Half Baths 1
HOA Y/N No
Year Built 2022
Property Sub-Type Other Condo
Property Description
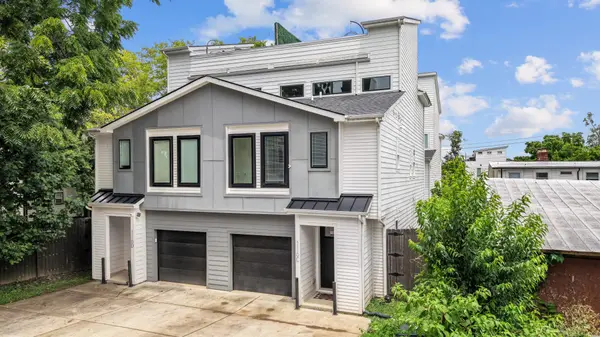
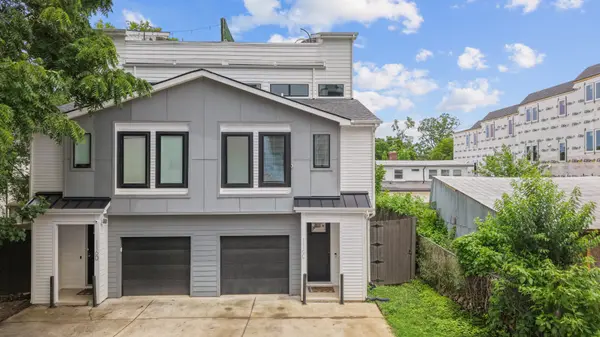
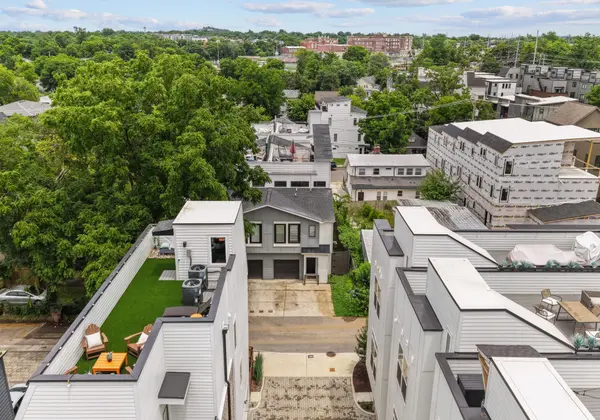
Enjoy a spacious 600-square-foot rooftop deck with a natural gas hookup for grilling and peek-a-boo downtown views—perfect for relaxing or entertaining. Additional features include a one-car garage, oversized driveway with ample parking.
Located just minutes from Shelby Park and within walking distance of Five Points favorites including Butcher & Bee, Smith & Lentz, and Waymore's Tall Tales rooftop bar. Just 1.4 miles from Nissan Stadium and 2.7 miles from downtown Nashville, with convenient access to Nashville Yards, Amazon, and Oracle's East Campus.
Home is offered unfurnished and is also currently listed for sale. MLS #3243687.
Location
State TN
County Davidson County
Interior
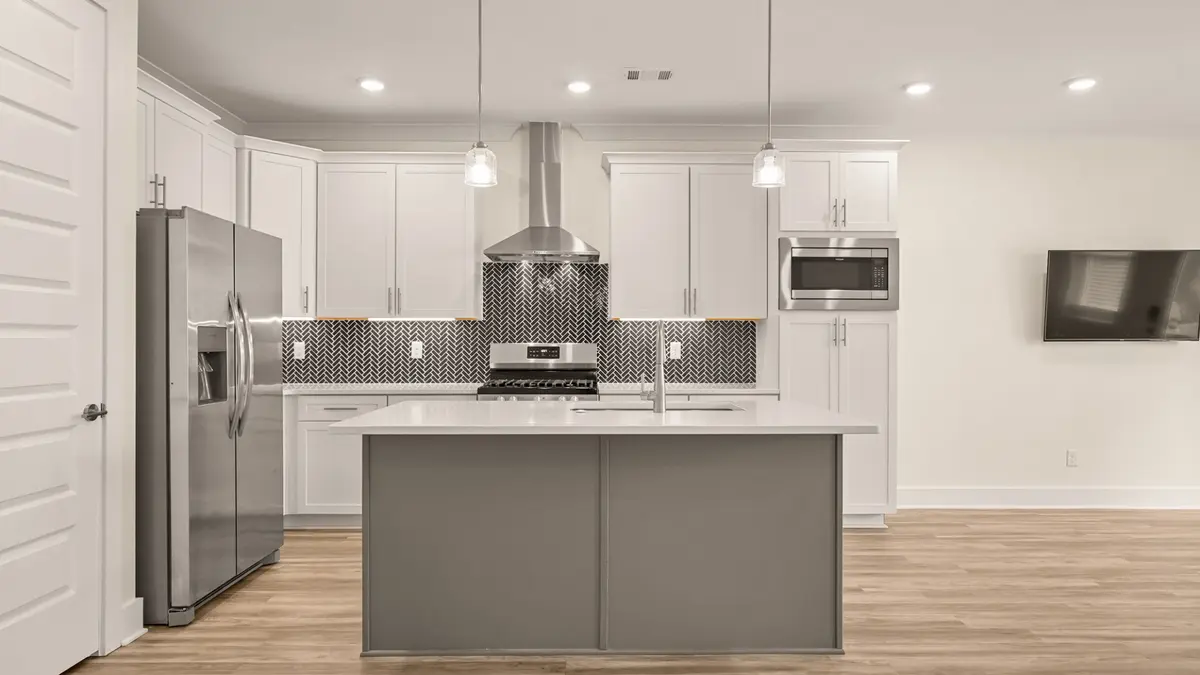
Interior Features Extra Closets, Furnished, Walk-In Closet(s), Wet Bar
Heating Central
Cooling Central Air
Flooring Tile, Vinyl
Fireplace N
Appliance Dishwasher, Dryer, Freezer, Ice Maker, Oven, Refrigerator, Range
Exterior
Garage Spaces 1.0
Utilities Available Water Available
Amenities Available Laundry
View Y/N false
Roof Type Shingle
Private Pool false
Building
Story 4
Water Public
Structure Type Fiber Cement
New Construction false
Schools
Elementary Schools Caldwell Enhanced Option
Middle Schools Stratford Stem Magnet School Lower Campus
High Schools Stratford Stem Magnet School Upper Campus
Others
Senior Community false

NEARBY SCHOOLS & PROPERTIES
"My job is to find and attract mastery-based agents to the office, protect the culture, and make sure everyone is happy! "